9013 Berryline Cv, Austin, TX 78724
- $259,000
- 3
- BD
- 2
- BA
- 1,429
- SqFt


- List Price
- $259,000
- Status
- ACTIVE
- Days on Market
- 0
- MLS#
- 9958881
- Subtype
- Residential
- Year Built
- 2009
- Bedrooms
- 3
- Bathrooms
- 2
- Full Baths
- 2
- Living Area
- 1,429
- Lot Size
- 6,163
- Acres
- 0.14
- Subdivision
- Woodlands Sec 04 The
- Neighborhood
- Woodlands Sec 04 The
- MLS Area Major
- Austin - East
Property Description
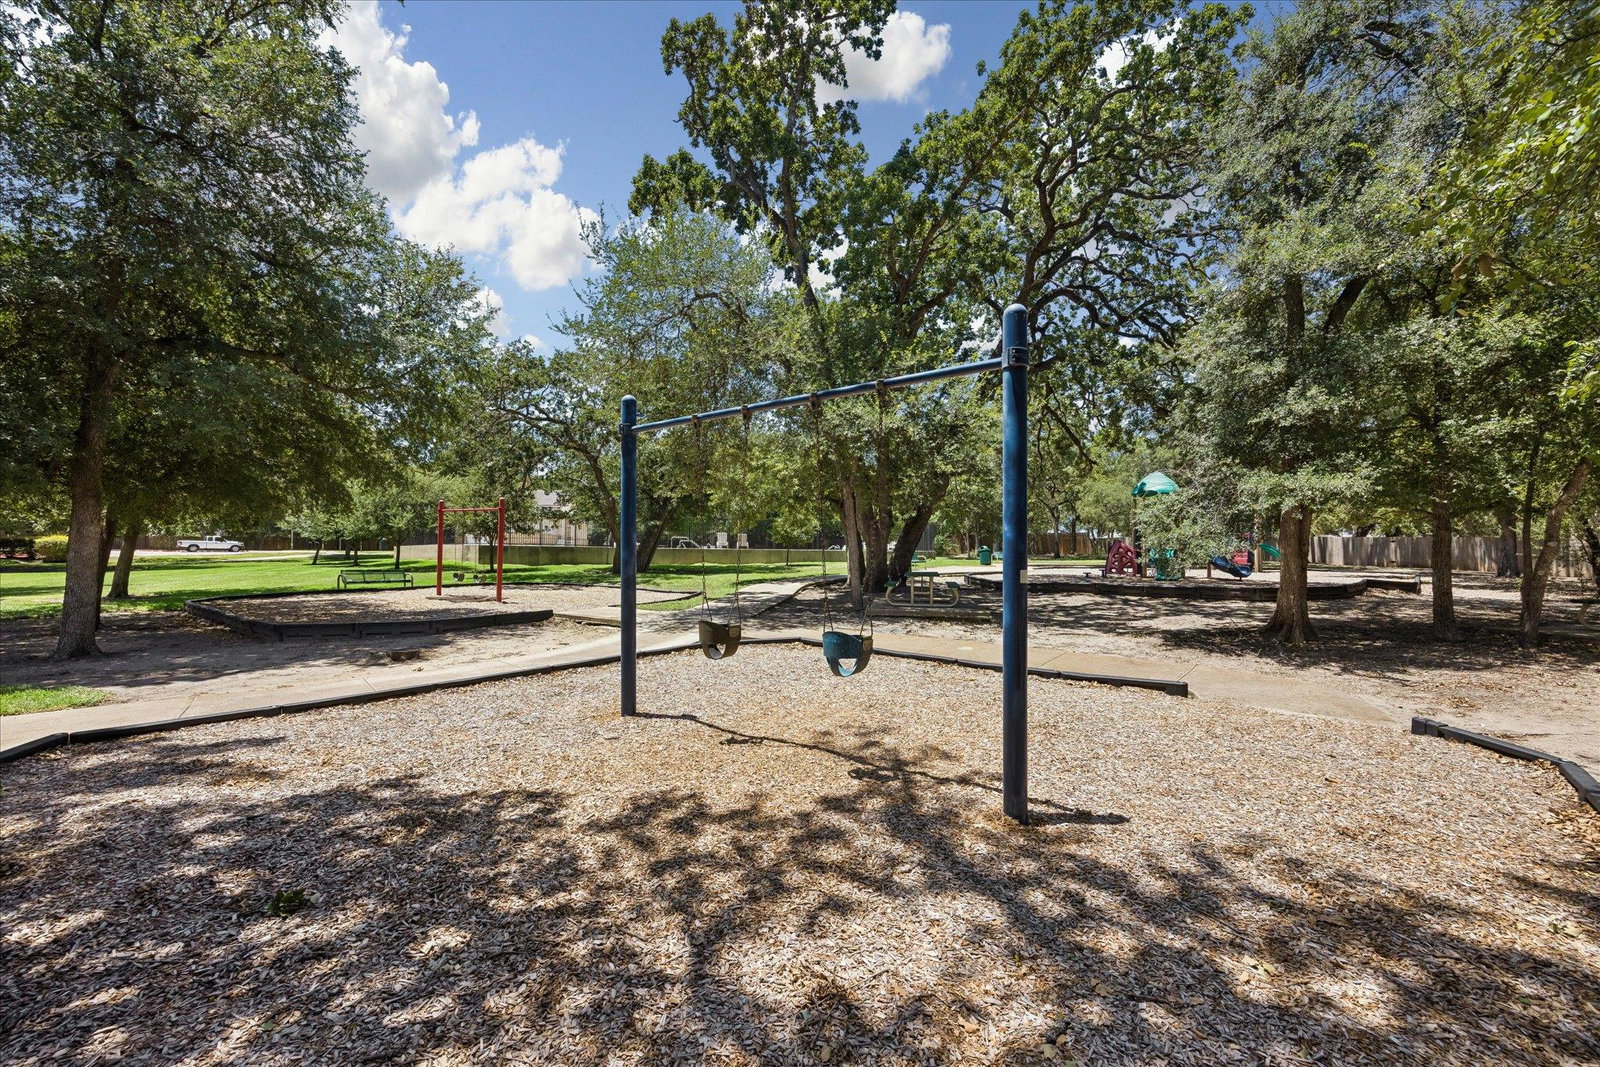
Welcome to 9013 Berryline Cv, a charming single-story home nestled on a quiet cul-de-sac in the Woodlands subdivision of East Austin. Offering 1,429 sq ft of thoughtfully designed living space, this home features 3 bedrooms, 2 full baths, and a versatile bonus room that can easily serve as a home office, workout space, playroom, or additional flex area to suit your needs. Fresh interior paint provides a clean, move-in-ready feel, while a new roof installed in 2023 adds valuable peace of mind. The home has also been pre-inspected, offering added confidence for buyers. The spacious backyard provides plenty of room to relax, entertain, garden, or create your own outdoor retreat. The Woodlands community offers residents access to a neighborhood pool and park, while nearby Walter E. Long Metropolitan Park provides opportunities to enjoy the outdoors. Conveniently located with easy access to US 183, SH 130 Toll and Highway 71, this home is approximately 14 minutes from Austin-Bergstrom International Airport and offers a convenient connection to the greater Austin area. Whether you're looking for your first home or a smart investment opportunity, this property offers versatility, convenience, and value in a growing East Austin location. Washer, dryer, and refrigerator convey.
/u.realgeeks.media/ashbyre/c1fefc98a401-final.png)
Additional Information
- Amenities
- Ceiling Fan(s), Laminate Counters, No Interior Steps
- Interior Features
- Ceiling Fan(s), Laminate Counters, No Interior Steps
- Exterior Features
- Private Yard
- Taxes
- $6,124
- HOA Frequency
- Quarterly
- HOA Includes
- Common Area Maintenance
- Appliances
- Dishwasher, Electric Range, Microwave, Refrigerator, Washer/Dryer
- Heating
- Central
- Air Conditioning
- Ceiling Fan(s), Central Air
- Exterior Construction
- Brick, Cement Siding
- Stories
- 1
- Levels
- One
- Roof
- Composition
- Garage Spaces
- 2
- School District
- Manor ISD
- Elementary School
- Oak Meadows
- Middle School
- Decker
- High School
- Manor
Mortgage Calculator
Listing courtesy of Kuper Sotheby's Int'l Realty. Contact: (512) 705-2251
Brought to you by the Austin Board of REALTORS® All visitors are subject to ABoR Terms and Conditions of Use.