360 Nueces St Unit 4202, Austin, TX 78701
- $849,000
- 2
- BD
- 2
- BA
- 1,059
- SqFt




- List Price
- $849,000
- Status
- ACTIVE
- Days on Market
- 0
- MLS#
- 9934991
- Subtype
- Residential
- Year Built
- 2008
- Bedrooms
- 2
- Bathrooms
- 2
- Full Baths
- 2
- Living Area
- 1,059
- Lot Size
- 143
- Subdivision
- Residential Condo Amd 360
- Neighborhood
- Residential Condo Amd 360
- MLS Area Major
- Austin - Central
Property Description
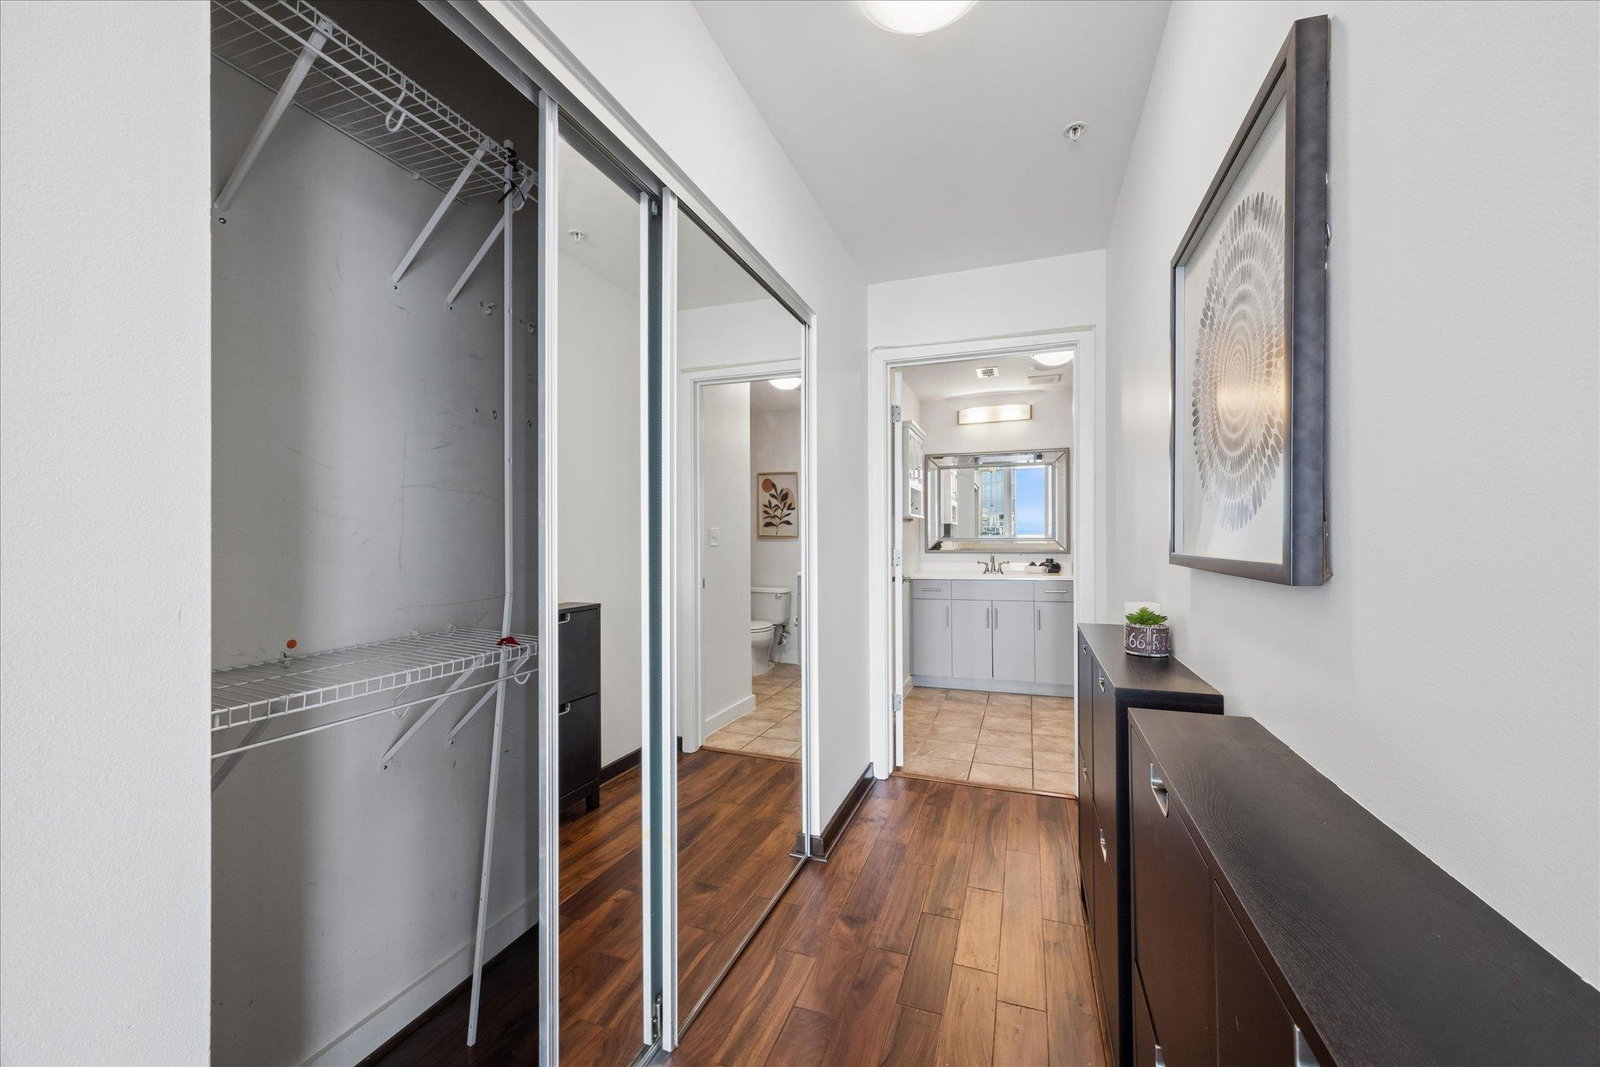
Experience elevated downtown living from this stunning sub penthouse southwest-facing residence at 360 Condominiums, where breathtaking sunsets and expansive city views create the perfect backdrop for everyday living. Floor-to-ceiling windows fill the home with natural light, complementing the open-concept layout and exposed concrete ceilings for a sophisticated urban aesthetic. The thoughtfully updated kitchen features modern finishes, sleek cabinetry, and stainless steel appliances, seamlessly flowing into the spacious living and dining areas—ideal for entertaining or enjoying the incredible views. Both bathrooms have been tastefully updated, offering a fresh, contemporary feel throughout. 2 RESERVED PARKING SPOTS INCLUDED. Free high speed internet! Located in the heart of downtown Austin, you'll enjoy unbeatable walkability to Lady Bird Lake's hike-and-bike trail, Trader Joe's, the vibrant 2nd Street District, Seaholm District, Whole Foods, acclaimed restaurants, coffee shops, entertainment, and everything downtown has to offer. Residents of 360 Condominiums enjoy premier amenities including a resort-style pool, fitness center, outdoor grilling areas, resident lounge, 24-hour concierge, and secured parking. Whether you're looking for a full-time residence, lock-and-leave lifestyle, or downtown retreat, this home offers the perfect combination of luxury, convenience, and iconic Austin living.
/u.realgeeks.media/ashbyre/c1fefc98a401-final.png)
Additional Information
- Amenities
- Primary Bedroom on Main
- Interior Features
- Primary Bedroom on Main
- Exterior Features
- None
- Taxes
- $16,934
- HOA Frequency
- Monthly
- HOA Includes
- Common Area Maintenance, Insurance, Landscaping
- Appliances
- Dishwasher, Freezer, Microwave, Oven, Range, Refrigerator
- Heating
- Electric
- Air Conditioning
- Central Air
- Exterior Construction
- Concrete
- Stories
- 1
- Levels
- One
- Roof
- Concrete
- Pool
- Yes
- Garage Spaces
- 2
- School District
- Austin ISD
- Elementary School
- Mathews
- Middle School
- O Henry
- High School
- Austin
- View
- Lake/River, Panoramic, Lake/River
Mortgage Calculator
Listing courtesy of Compass RE Texas, LLC. Contact: (512) 289-5785
Brought to you by the Austin Board of REALTORS® All visitors are subject to ABoR Terms and Conditions of Use.