14916 Copper Ridge Ln, Austin, TX 78734
- $2,099,000
- 5
- BD
- 4
- BA
- 4,161
- SqFt




- List Price
- $2,099,000
- Status
- ACTIVE
- Days on Market
- 0
- MLS#
- 9807537
- Subtype
- Residential
- Year Built
- 2018
- Bedrooms
- 5
- Bathrooms
- 4
- Full Baths
- 3
- Half Baths
- 1
- Living Area
- 4,161
- Lot Size
- 78,538
- Acres
- 1.80
- Subdivision
- Canyons At Lake Travis
- Neighborhood
- Canyons At Lake Travis
- MLS Area Major
- Northwest Travis Co.
Property Description
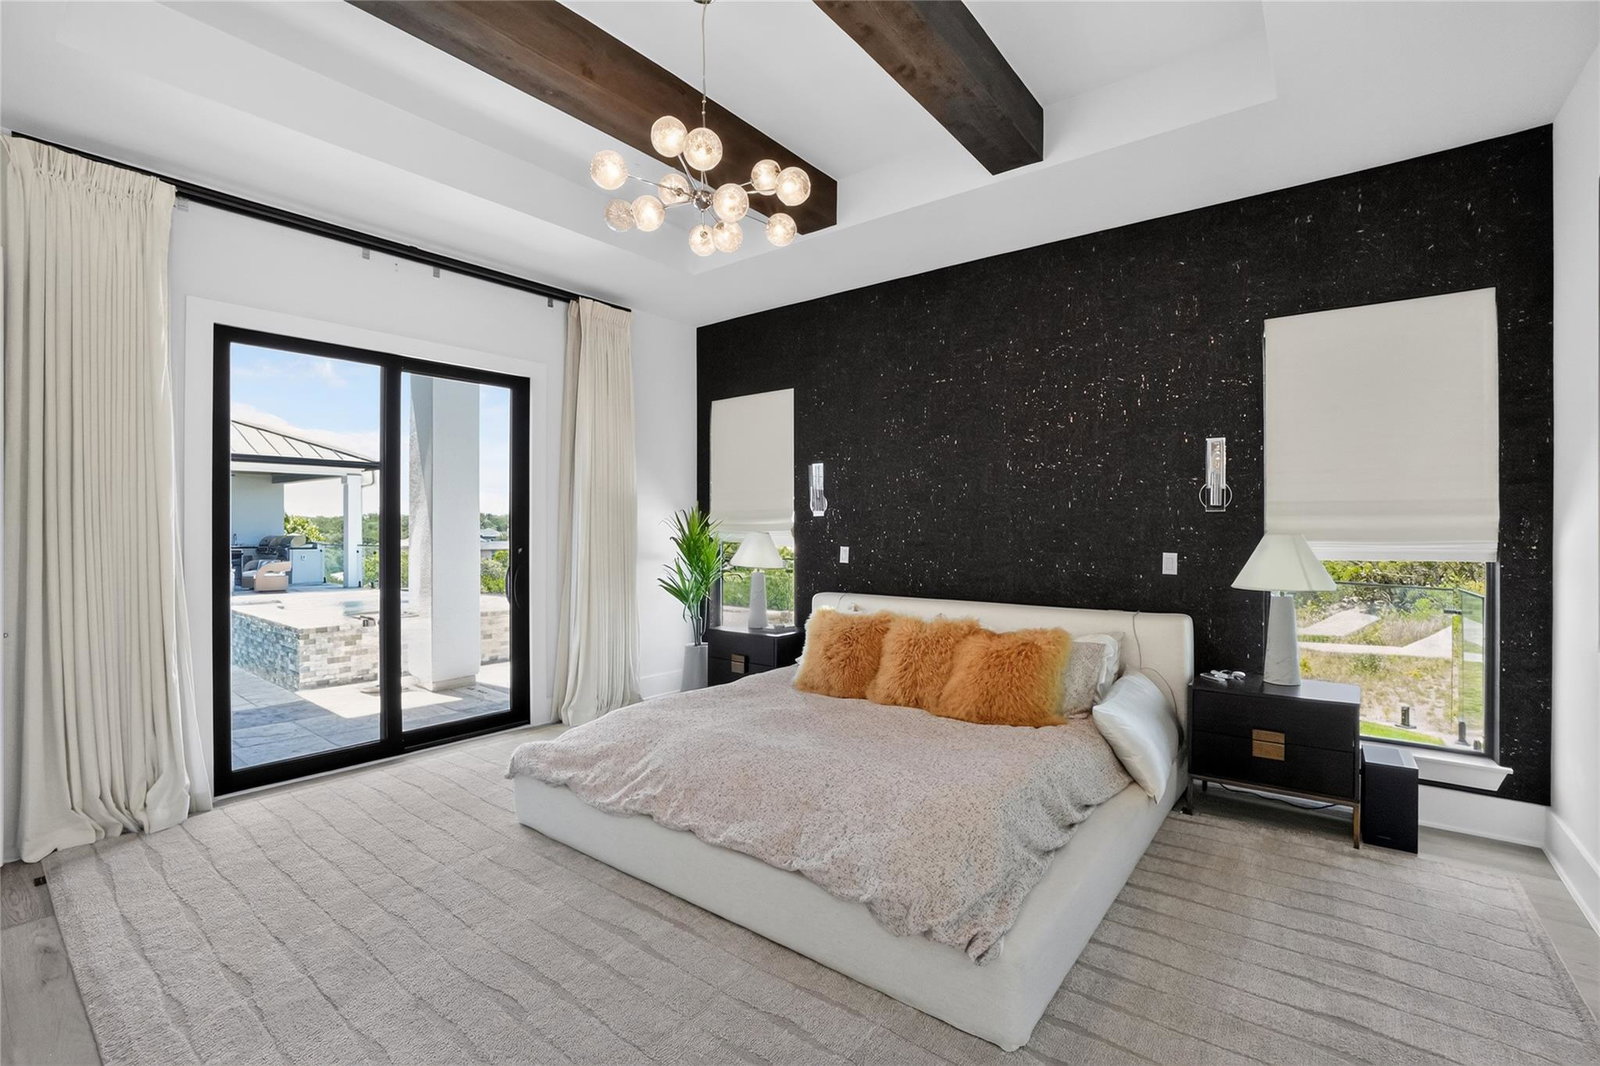
Tucked away on a quiet cul-de-sac within the prestigious gated community of Canyons of Lake Travis, this exceptional estate invites you to slow down and savor the beauty of Hill Country living. Set on nearly 1.8 private acres, this beautifully updated 4,161-square-foot home blends timeless elegance with modern luxury. Inside, soaring 22-foot ceilings, stately 8-foot custom doors, fresh interior updates, and sun-filled living spaces create an unforgettable first impression. A dedicated office offers the perfect work-from-home retreat, while the gourmet island kitchen is designed for gathering, featuring a gas cooktop, dual built-in ovens, a farmhouse sink, and generous cabinetry. The private primary suite is a true sanctuary with dual vanities, a soaking tub, and an oversized marble walk-in shower with dual shower heads and a built-in bench. Upstairs, three spacious bedrooms provide comfortable accommodations, including a convenient Jack-and-Jill bath. A dedicated fitness room with a mirrored wall and whole-home surround sound add to the home's thoughtful design. Outside, the backyard feels like a private resort. Relax in the fully renovated heated pool and spa, beautifully finished with white marble coping and premium glass plaster, or entertain across the expanded outdoor living spaces surrounded by peaceful Hill Country views and low-maintenance xeriscape landscaping. Additional highlights include permanent customizable holiday lighting, an expansive multi-car driveway, and HOA-approved engineered plans for a substantial backyard addition, offering future possibilities without the hassle of starting from scratch. This is more than a home—it's a private retreat where luxury, comfort, and everyday living come together in one of the Hill Country's most desirable gated communities.
/u.realgeeks.media/ashbyre/c1fefc98a401-final.png)
Additional Information
- Amenities
- Breakfast Bar, Ceiling Fan(s), Ceiling-High, Double Vanity, Kitchen Island, Open Floorplan, Pantry, Primary Bedroom on Main, Recessed Lighting, Walk-In Closet(s), Wet Bar
- Interior Features
- Breakfast Bar, Ceiling Fan(s), Ceiling-High, Double Vanity, Kitchen Island, Open Floorplan, Pantry, Primary Bedroom on Main, Recessed Lighting, Walk-In Closet(s), Wet Bar
- Exterior Features
- Exterior Steps, No Exterior Steps, Outdoor Grill, Private Yard
- HOA Frequency
- Monthly
- HOA Includes
- Common Area Maintenance, Landscaping, Maintenance Grounds
- Appliances
- Built-In Oven(s), Dishwasher, Gas Cooktop, Microwave, Double Oven
- Heating
- Central
- Air Conditioning
- Ceiling Fan(s), Central Air, Electric
- Exterior Construction
- Masonry All Sides, Stone Veneer, Stucco
- Stories
- 2
- Levels
- Two
- Roof
- Metal
- Pool
- Yes
- Garage Spaces
- 3
- School District
- Lake Travis ISD
- Elementary School
- Lake Travis
- Middle School
- Hudson Bend
- High School
- Lake Travis
Mortgage Calculator
Listing courtesy of Compass RE Texas, LLC. Contact: (512) 769-1695
Brought to you by the Austin Board of REALTORS® All visitors are subject to ABoR Terms and Conditions of Use.