4016 Far West Blvd, Austin, TX 78731
- $1,200,000
- 4
- BD
- 3
- BA
- 2,728
- SqFt




- List Price
- $1,200,000
- Status
- ACTIVE
- Days on Market
- 1
- MLS#
- 9470652
- Subtype
- Residential
- Year Built
- 1967
- Bedrooms
- 4
- Bathrooms
- 3
- Full Baths
- 3
- Living Area
- 2,728
- Lot Size
- 14,109
- Acres
- 0.32
- Subdivision
- Highland Hills Northwest Sec 3
- Neighborhood
- Highland Hills Northwest Sec 3
- MLS Area Major
- Austin - Central, Austin - Northwest
Property Description
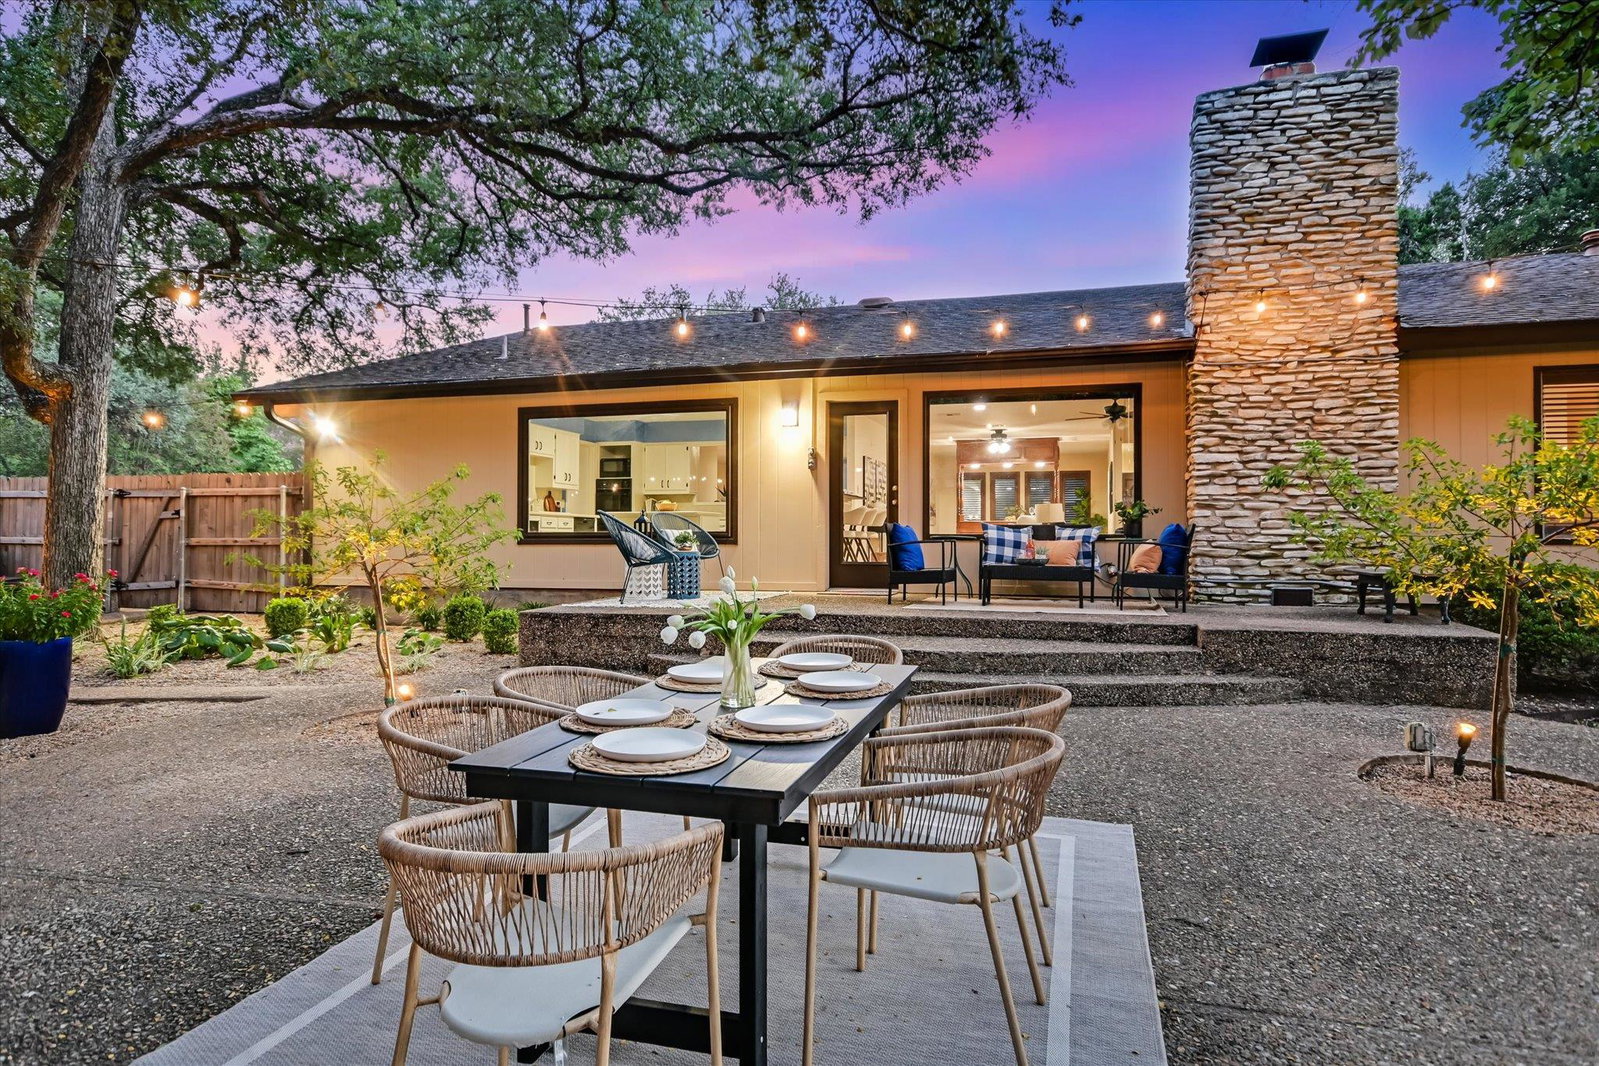
Exceptional single-story residence offering 4 bedrooms and 3 full baths, thoughtfully designed with an elegant, light-filled open floor plan. Expansive picture windows frame breathtaking views of the private backyard oasis, where towering heritage oaks, lush mature landscaping, a charming stone fountain, firepit, and multiple entertaining areas create a truly picturesque setting. The gourmet kitchen is beautifully appointed with a large center island, breakfast bar, white cabinetry, abundant storage, a spacious walk-in pantry, pendant lighting, and under-cabinet illumination, all flowing seamlessly into the inviting living area. A versatile floor plan provides endless possibilities, including a secondary bedroom currently serving as a beautifully appointed home office with custom built-ins. An oversized flex space with a private entrance and en-suite bath offers the perfect guest retreat, multi-generational suite, game room, media room, or creative studio. Rich hardwood and tile flooring extend throughout the home with no carpet. Additional highlights include tastefully remodeled bathrooms, a striking stone fireplace, wet bar, custom built-ins, recessed lighting, ceiling fans, and two oversized storage closets. Situated on a beautifully landscaped .32-acre corner lot, this remarkable property blends timeless charm, exceptional functionality, and effortless indoor-outdoor living. Close proximity to award winning schools, easy access to major roadways, The Domain, Austin FC soccer, downtown nightlife and all the wonderful things Austin has to offer.
/u.realgeeks.media/ashbyre/c1fefc98a401-final.png)
Additional Information
- Amenities
- Bar, Bidet, Bookcases, Breakfast Bar, Built-in Features, Ceiling Fan(s), Double Vanity, Entrance Foyer, Kitchen Island, Multiple Living Areas, No Interior Steps, Open Floorplan, Pantry, Primary Bedroom on Main, Recessed Lighting, Storage, Study/Home Office, Walk-In Closet(s)
- Interior Features
- Bar, Bidet, Bookcases, Breakfast Bar, Built-in Features, Ceiling Fan(s), Double Vanity, Entrance Foyer, Kitchen Island, Multiple Living Areas, No Interior Steps, Open Floorplan, Pantry, Primary Bedroom on Main, Recessed Lighting, Storage, Study/Home Office, Walk-In Closet(s)
- Exterior Features
- Gutters Full, Lighting, Private Yard
- Taxes
- $18,259
- Appliances
- Built-In Oven(s), Cooktop, Dishwasher, Disposal, Ice Maker, Microwave, Water Heater
- Heating
- Central, Natural Gas
- Air Conditioning
- Ceiling Fan(s), Central Air
- Exterior Construction
- Wood Siding, Stone
- Stories
- 1
- Levels
- One
- Roof
- Composition
- Garage Spaces
- 2
- School District
- Austin ISD
- Elementary School
- Doss (Austin ISD)
- Middle School
- Murchison
- High School
- Anderson
- View
- No View
Mortgage Calculator
Listing courtesy of Pure Realty. Contact: (512) 917-5713
Brought to you by the Austin Board of REALTORS® All visitors are subject to ABoR Terms and Conditions of Use.