4908 Padula Dr, Round Rock, TX 78665
- $650,000
- 5
- BD
- 3
- BA
- 3,666
- SqFt




- List Price
- $650,000
- Status
- ACTIVE
- Days on Market
- 47
- MLS#
- 9240219
- Subtype
- Residential
- Year Built
- 2024
- Bedrooms
- 5
- Bathrooms
- 3
- Full Baths
- 3
- Living Area
- 3,666
- Lot Size
- 14,941
- Acres
- 0.34
- Subdivision
- Salerno
- Neighborhood
- Salerno
- MLS Area Major
- Hutto/Taylor/Coupland, Round Rock
Property Description
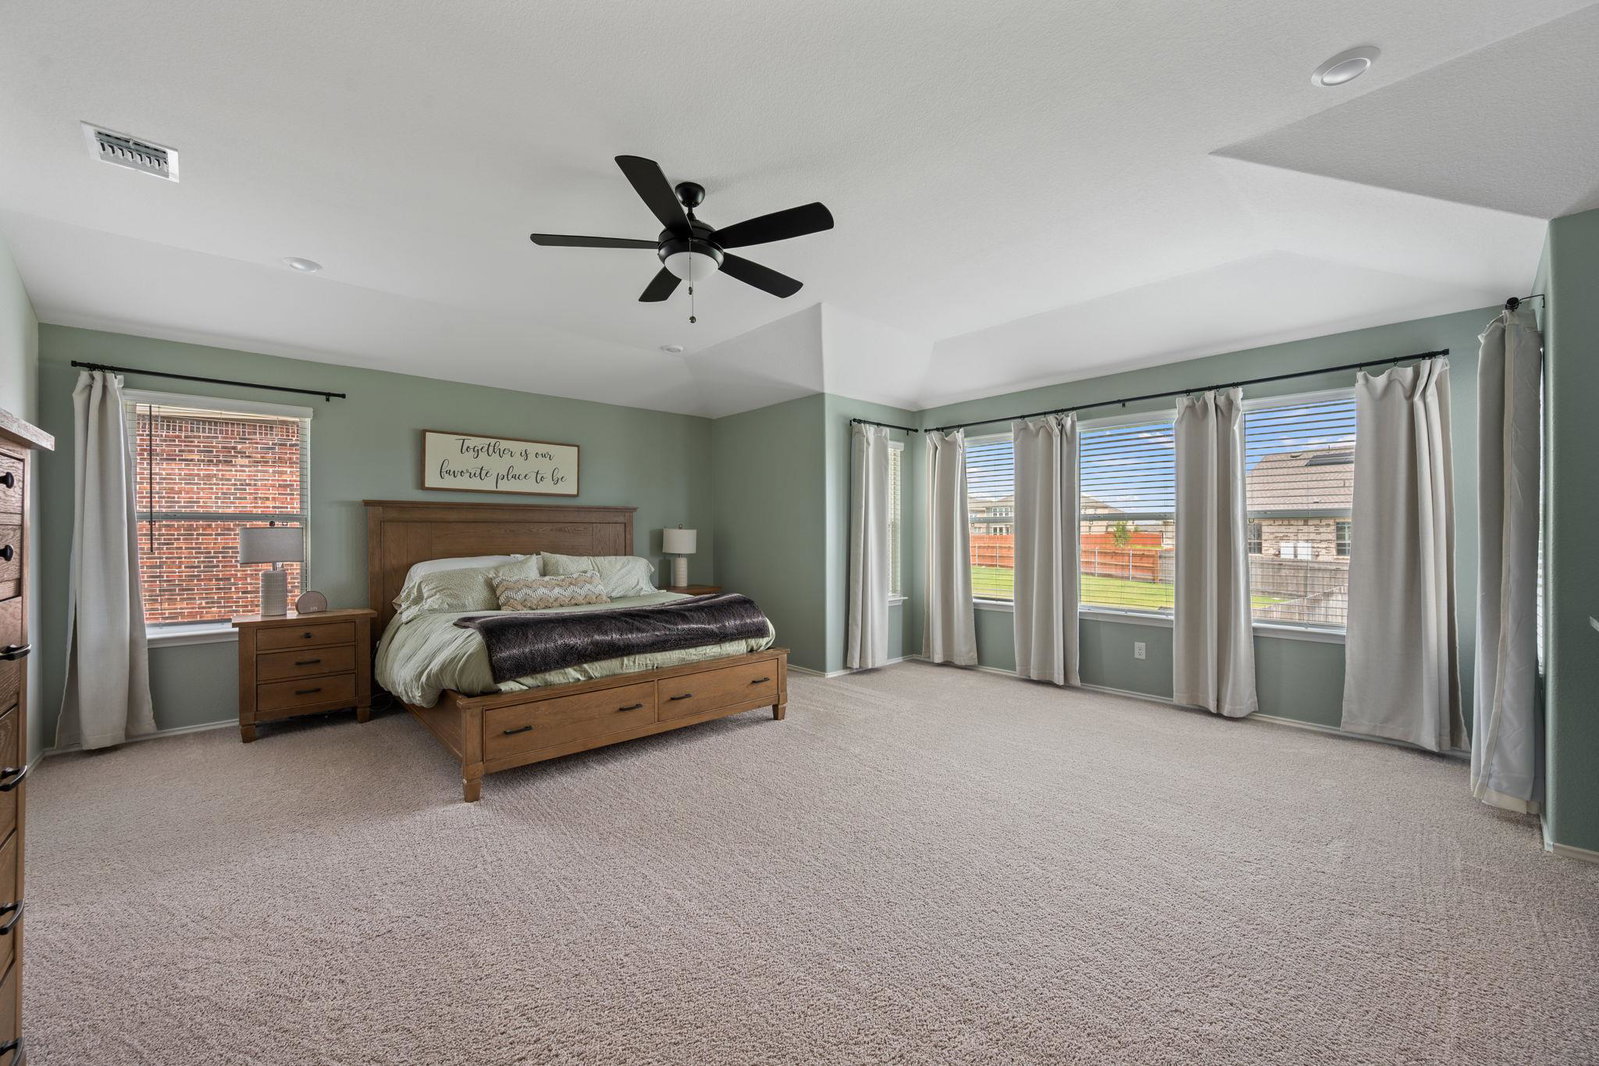
1% lender credit available through our preferred lending partner! Better than new with over $130,000 in upgrades, this exceptional 5-bedroom, 3-bath home with a dedicated office, private main-level guest suite, and 3-car garage sits on one of the largest homesites in the community, over 1/3 of an acre. Designed for modern living, the open-concept floor plan features a stunning custom fireplace, enhanced internet connectivity, integrated sound system, outdoor speakers, a whole-home air purification system, permanent exterior accent lighting, beautiful stone landscaping, and a Tuff Shed for additional storage. The expansive backyard offers endless possibilities with plenty of room for a future pool, entertaining, or play. Residents enjoy a community pool, playscape, sports court, walking trails, and a convenient location near shopping, dining, major highways, and the highly sought-after Gateway College Preparatory School. Move-in ready, thoughtfully upgraded, and packed with features rarely found in new construction, this home is a must-see.
/u.realgeeks.media/ashbyre/c1fefc98a401-final.png)
Additional Information
- Amenities
- Bookcases, Breakfast Bar, Built-in Features, Ceiling Fan(s), Chandelier, Double Vanity, Eat-in Kitchen, Entrance Foyer, Interior Steps, Multiple Dining Areas, Multiple Living Areas, Pantry, Recessed Lighting, Soaking Tub, Study/Home Office, Walk-In Closet(s)
- Interior Features
- Bookcases, Breakfast Bar, Built-in Features, Ceiling Fan(s), Chandelier, Double Vanity, Eat-in Kitchen, Entrance Foyer, Interior Steps, Multiple Dining Areas, Multiple Living Areas, Pantry, Recessed Lighting, Soaking Tub, Study/Home Office, Walk-In Closet(s)
- Exterior Features
- Private Yard
- Taxes
- $15,006
- HOA Frequency
- Annually
- HOA Includes
- Common Area Maintenance
- Appliances
- Built-In Oven(s), Dishwasher, Disposal, Exhaust Fan, Gas Cooktop, Microwave, Water Heater
- Heating
- Central, Electric
- Air Conditioning
- Ceiling Fan(s), Central Air, Electric
- Exterior Construction
- Brick
- Stories
- 2
- Levels
- Two
- Roof
- Composition, Shingle
- Garage Spaces
- 3
- School District
- Hutto ISD
- Elementary School
- Veterans Hill
- Middle School
- Gus Almquist
- High School
- Hutto
Mortgage Calculator
Listing courtesy of Jorgenson Real Estate. Contact: (512) 439-3698
Brought to you by the Austin Board of REALTORS® All visitors are subject to ABoR Terms and Conditions of Use.