608 Flamingo Cv, Lakeway, TX 78734
- $850,000
- 3
- BD
- 3
- BA
- 2,832
- SqFt




- List Price
- $850,000
- Status
- ACTIVE UNDER CONTRACT
- Days on Market
- 11
- MLS#
- 9161851
- Subtype
- Residential
- Year Built
- 1992
- Bedrooms
- 3
- Bathrooms
- 3
- Full Baths
- 2
- Half Baths
- 1
- Living Area
- 2,832
- Lot Size
- 21,191
- Acres
- 0.49
- Subdivision
- Lakeway Sec 31
- Neighborhood
- Lakeway Sec 31
- MLS Area Major
- Northwest Travis Co.
Property Description
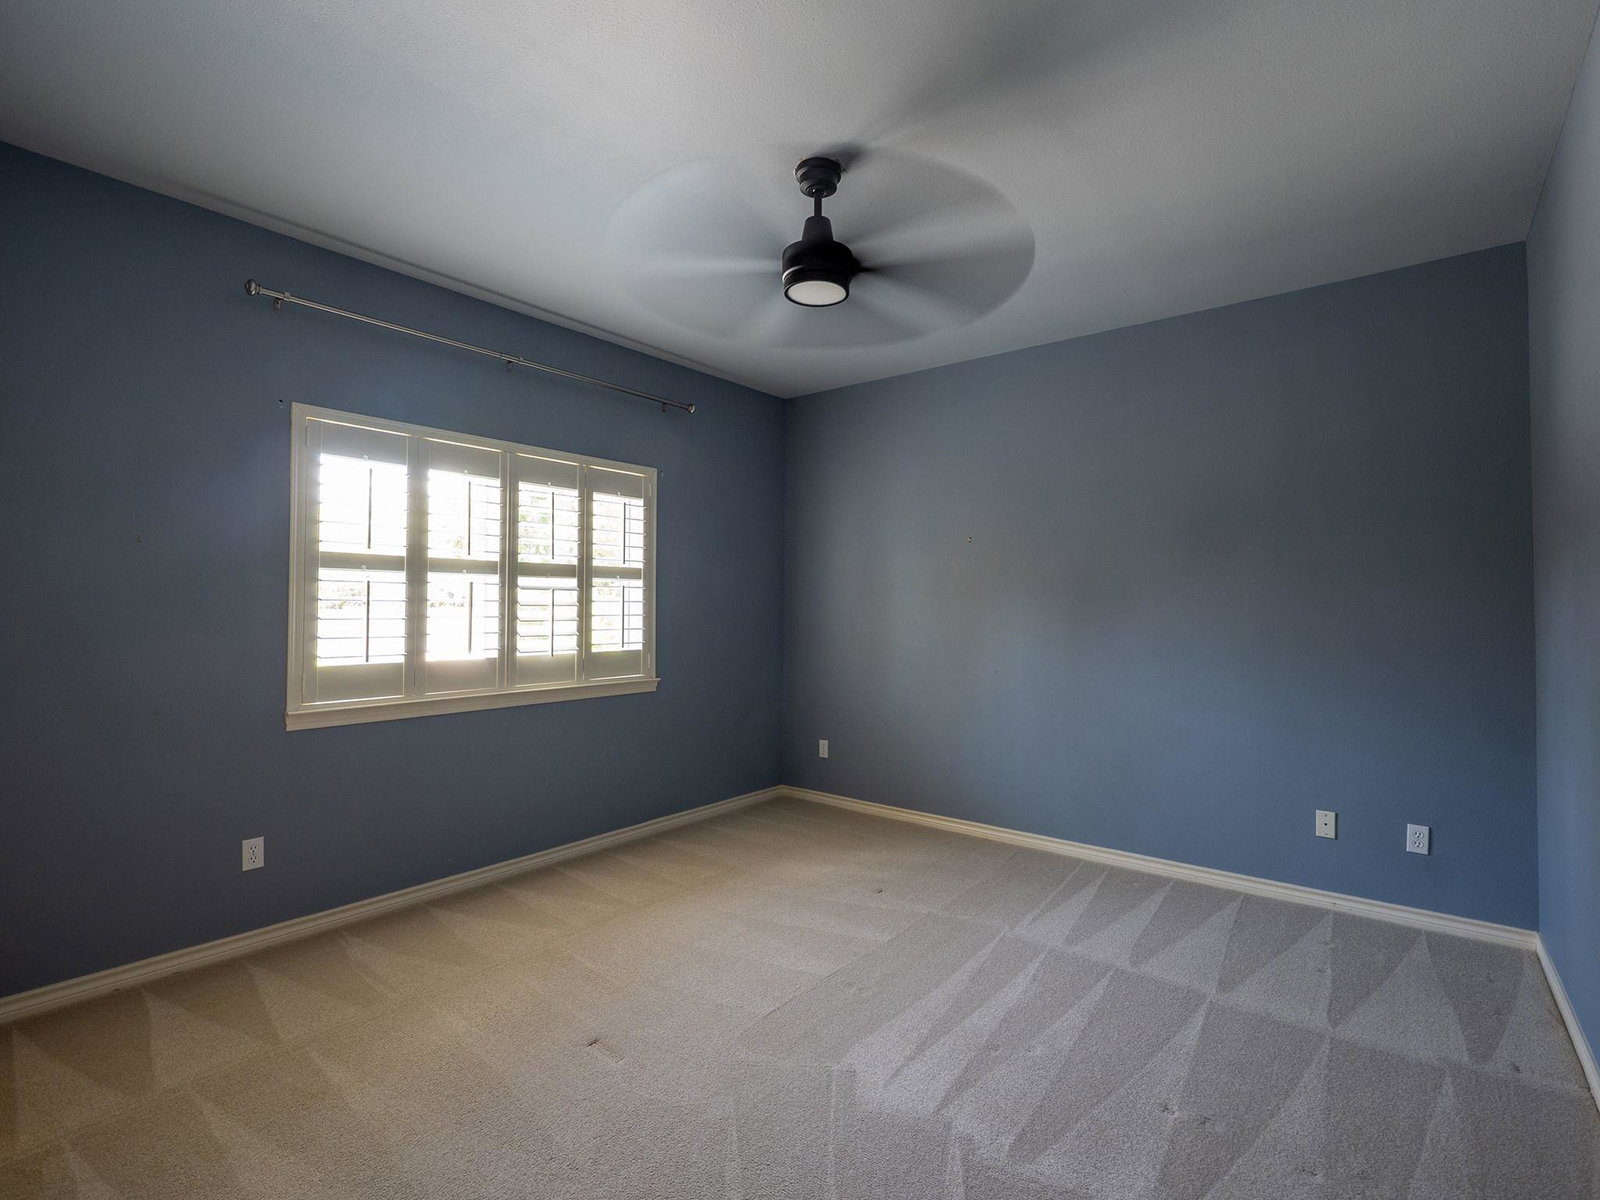
Discover unparalleled privacy and sophisticated living in this immaculately kept Lakeway residence, perfectly situated on a generous .49-acre pie-shaped lot at the end of a tranquil cul-de-sac. This stylish home boasts an expansive 2,832 square feet across two stories, offering high ceilings and numerous upgrades that create an atmosphere of refined comfort. The open floor plan is ideal for seamless entertaining, flowing effortlessly between living spaces. The versatile layout includes three well-appointed bedrooms, a dedicated study or flex room, and an inviting loft area, providing ample space for all your needs. The primary bathroom is a true sanctuary, featuring elegant marble floors, two spacious closets, and a unique cedar closet. Outdoor living is a dream with a beautiful in-ground pool & hot tub, complemented by a covered patio area equipped with remote-controlled screens for ultimate comfort and privacy. Automotive enthusiasts will appreciate the three-car garage, an an air-conditioned and heated workshop, offering exceptional functionality and storage. This prime location provides convenient access to a variety of restaurants, entertainment options, hospitals, and medical facilities. Residents can also enjoy optional Lakeway amenities, including golf, tennis, fitness facilities, and extensive hike and bike trails. Just minutes from the sparkling blue waters of Lake Travis, this property offers a lifestyle of leisure and convenience. Acclaimed LTISD schools.
/u.realgeeks.media/ashbyre/c1fefc98a401-final.png)
Additional Information
- Amenities
- Breakfast Bar, Cedar Closet(s), Ceiling Fan(s), Ceiling-Vaulted, Stone Counters, Double Vanity, Entrance Foyer, In-Law Floorplan, Kitchen Island, Multiple Living Areas, Primary Bedroom on Main, Study/Home Office, Two Primary Closets
- Interior Features
- Breakfast Bar, Cedar Closet(s), Ceiling Fan(s), Ceiling-Vaulted, Stone Counters, Double Vanity, Entrance Foyer, In-Law Floorplan, Kitchen Island, Multiple Living Areas, Primary Bedroom on Main, Study/Home Office, Two Primary Closets
- Exterior Features
- Private Yard
- Taxes
- $13,902
- Appliances
- Built-In Electric Oven, Built-In Oven(s), Dishwasher, Disposal, Down Draft, Microwave
- Heating
- Central, Electric
- Air Conditioning
- Ceiling Fan(s), Central Air, Dual
- Exterior Construction
- Masonry Partial, Stone
- Stories
- 2
- Levels
- Two
- Roof
- Composition
- Pool
- Yes
- Garage Spaces
- 3
- School District
- Lake Travis ISD
- Elementary School
- Serene Hills
- Middle School
- Hudson Bend
- High School
- Lake Travis
Mortgage Calculator
Listing courtesy of All City Real Estate Ltd. Co. Contact: (512) 426-1718
Brought to you by the Austin Board of REALTORS® All visitors are subject to ABoR Terms and Conditions of Use.