1214 Deloney St, Austin, TX 78721
- $1,175,000
- 3
- BD
- 3
- BA
- 1,895
- SqFt




- List Price
- $1,175,000
- Status
- ACTIVE
- Days on Market
- 0
- MLS#
- 8946052
- Subtype
- Residential
- Year Built
- 2018
- Bedrooms
- 3
- Bathrooms
- 3
- Full Baths
- 3
- Living Area
- 1,895
- Lot Size
- 26,571
- Acres
- 0.61
- Subdivision
- Division B
- Neighborhood
- Division B
- MLS Area Major
- Austin - East
Property Description
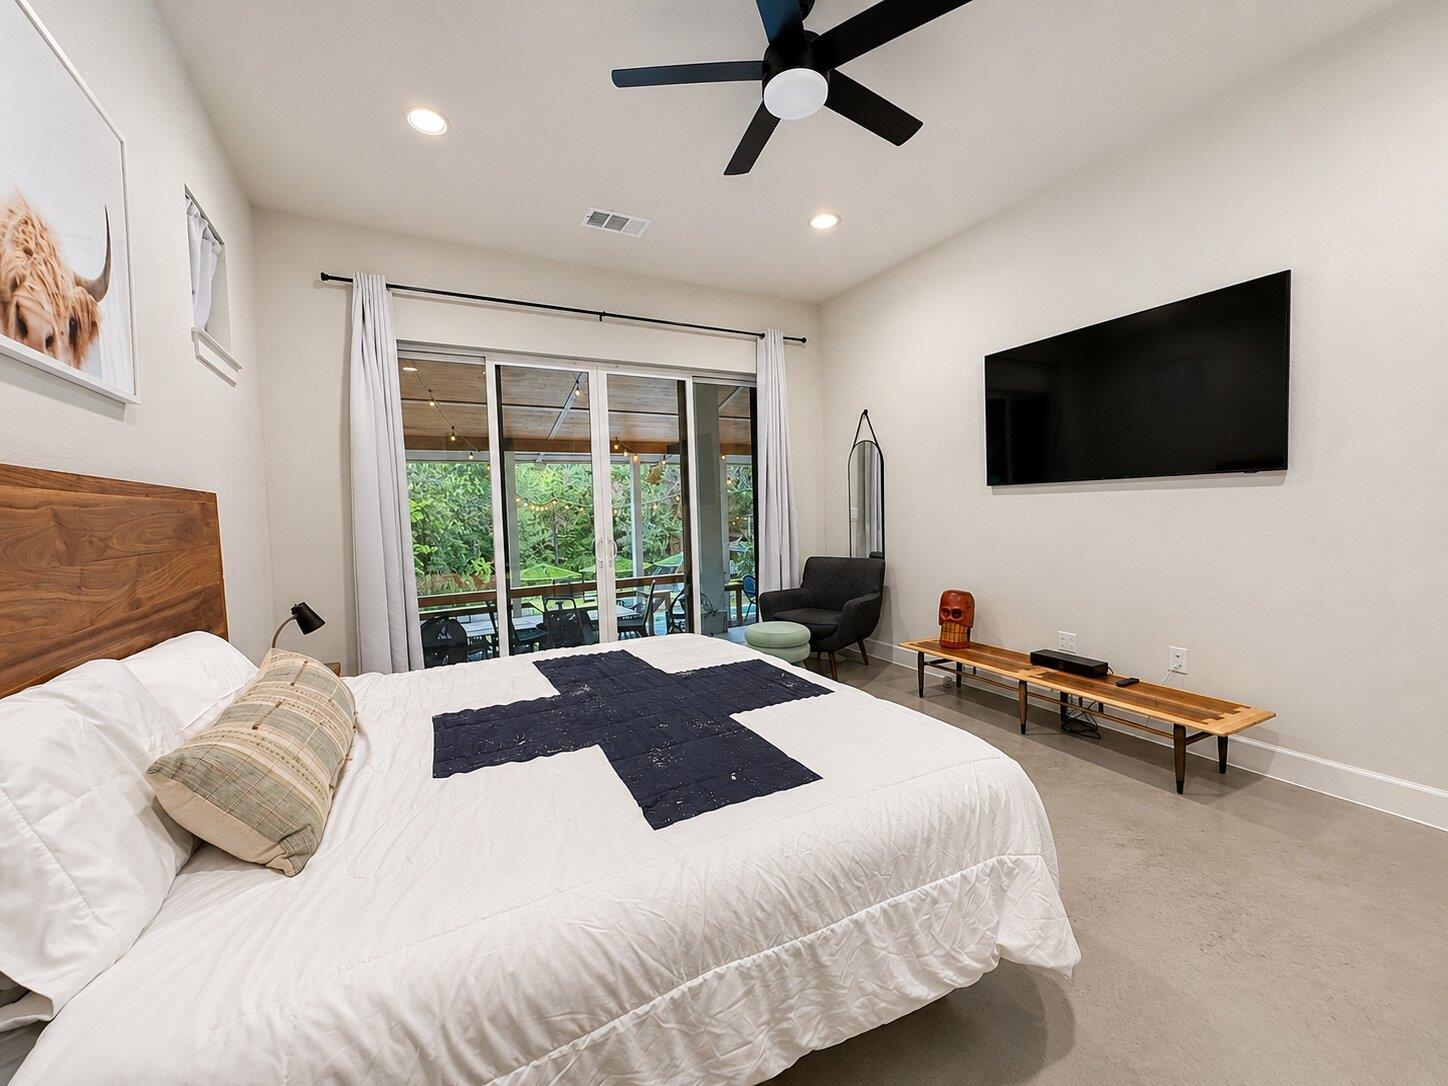
A true East Austin unicorn—modern living, extraordinary privacy, & more than half an acre come together just 3 miles from DT. Set on an incredible 0.61-acre lot; this immaculately maintained custom built home offers something extraordinarily difficult to replicate in central Austin: a beautiful modern single-family home surrounded by mature trees, water, & an exceptional amount of private land. A creek borders both the north & west sides of the property, creating natural separation from neighboring homes & a remarkable sense of privacy. Mature trees create a lush canopy throughout the property, including 4 protected-size Elm&Pecan trees. In the spring, yellow-crowned night herons return to nest in the trees above & hunt for crawfish along the creek below; an unexpected glimpse of nature in the heart of the city. Built w/quality in mind, the home features 2x6 exterior framing, providing additional wall depth for insulation & efficiency. Inside, soaring 14' ceilings in the main living area create an incredible sense of scale, while 10' ceilings and 8' doors continue downstairs. The open-concept spaces are complemented by quartz counters, soft-close cabinetry, & durable, easy-to-maintain stained concrete floors. The thoughtfully designed floor plan includes every bedroom featuring its own en-suite bath. Outside, the home transforms into an entertainer's dream. The private modern pool is surrounded by an expansive deck & extended covered outdoor living area showcasing an easy-light gas fireplace, & dedicated gas drop. Practical features are equally impressive, including a 1.5-car garage, walk-in attic w/ample storage & easy HVAC access, tankless water heater, & EV charger. HVAC system fully serviced in July, including professional cleaning of all ductwork. Pool professionally maintained on a weekly basis. New roof/gutters installed 2023. This isn't just a home w/a large yard. It's a private piece of East Austin that would be nearly impossible to recreate today.
/u.realgeeks.media/ashbyre/c1fefc98a401-final.png)
Additional Information
- Amenities
- Ceiling Fan(s), Ceiling-High, Quartz Counters, Double Vanity, Kitchen Island, Open Floorplan, Pantry, Primary Bedroom on Main, Recessed Lighting, Storage, Walk-In Closet(s)
- Interior Features
- Ceiling Fan(s), Ceiling-High, Quartz Counters, Double Vanity, Kitchen Island, Open Floorplan, Pantry, Primary Bedroom on Main, Recessed Lighting, Storage, Walk-In Closet(s)
- Exterior Features
- Electric Car Plug-in, Exterior Steps, Gutters Full, Playground, Private Entrance, Private Yard, RV Hookup
- Taxes
- $12,560
- Appliances
- Built-In Oven(s), Dishwasher, Disposal, Gas Cooktop, Microwave, RNGHD
- Heating
- Central
- Air Conditioning
- Central Air
- Exterior Construction
- HardiPlank Type
- Stories
- 2
- Levels
- Two
- Roof
- Composition
- Pool
- Yes
- Garage Spaces
- 1
- School District
- Austin ISD
- Elementary School
- Sims
- Middle School
- Garcia
- High School
- Eastside Early College
- View
- Creek/Stream
Mortgage Calculator
Listing courtesy of TLC Casas, Inc.. Contact: (512) 569-1763
Brought to you by the Austin Board of REALTORS® All visitors are subject to ABoR Terms and Conditions of Use.