1519 Tamar Ln, Austin, TX 78727
- $647,000
- 5
- BD
- 3
- BA
- 3,559
- SqFt






- List Price
- $647,000
- Status
- ACTIVE
- Days on Market
- 0
- MLS#
- 8842259
- Subtype
- Residential
- Year Built
- 1999
- Bedrooms
- 5
- Bathrooms
- 3
- Full Baths
- 3
- Living Area
- 3,559
- Lot Size
- 6,882
- Acres
- 0.16
- Subdivision
- Scofield Farms Ph 07 Sec 01
- Neighborhood
- Scofield Farms Ph 07 Sec 01
- MLS Area Major
- Austin - North Central, Austin - Northwest
Property Description
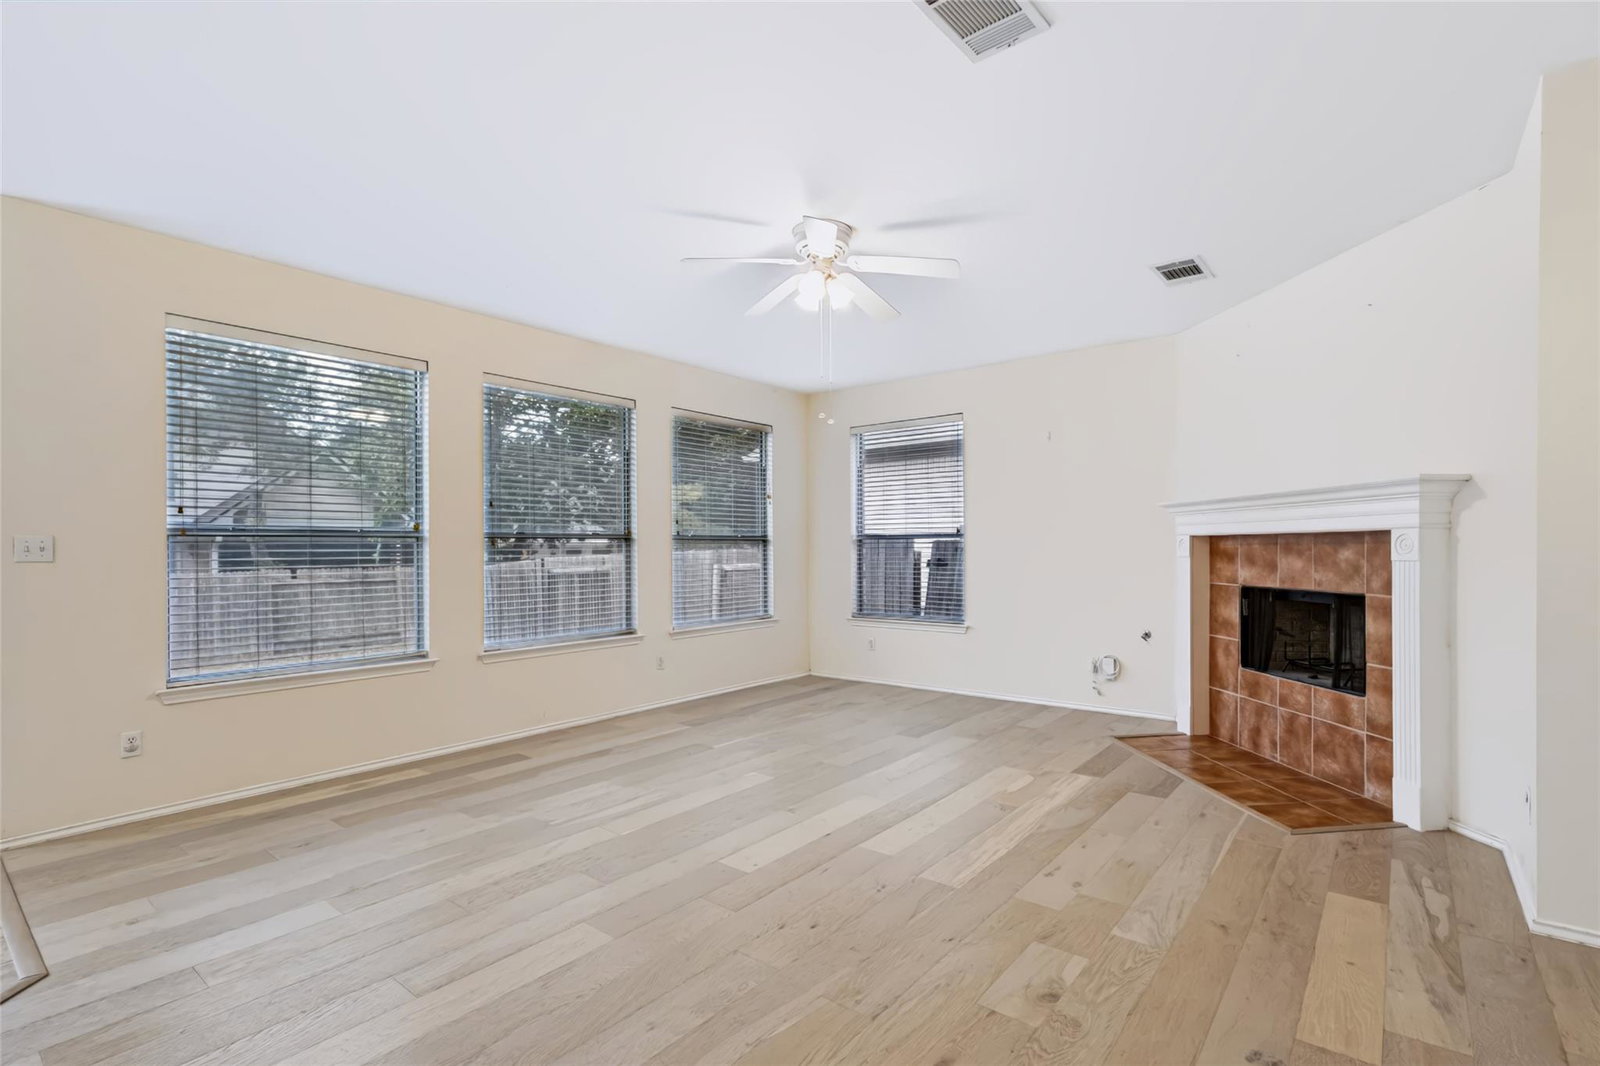
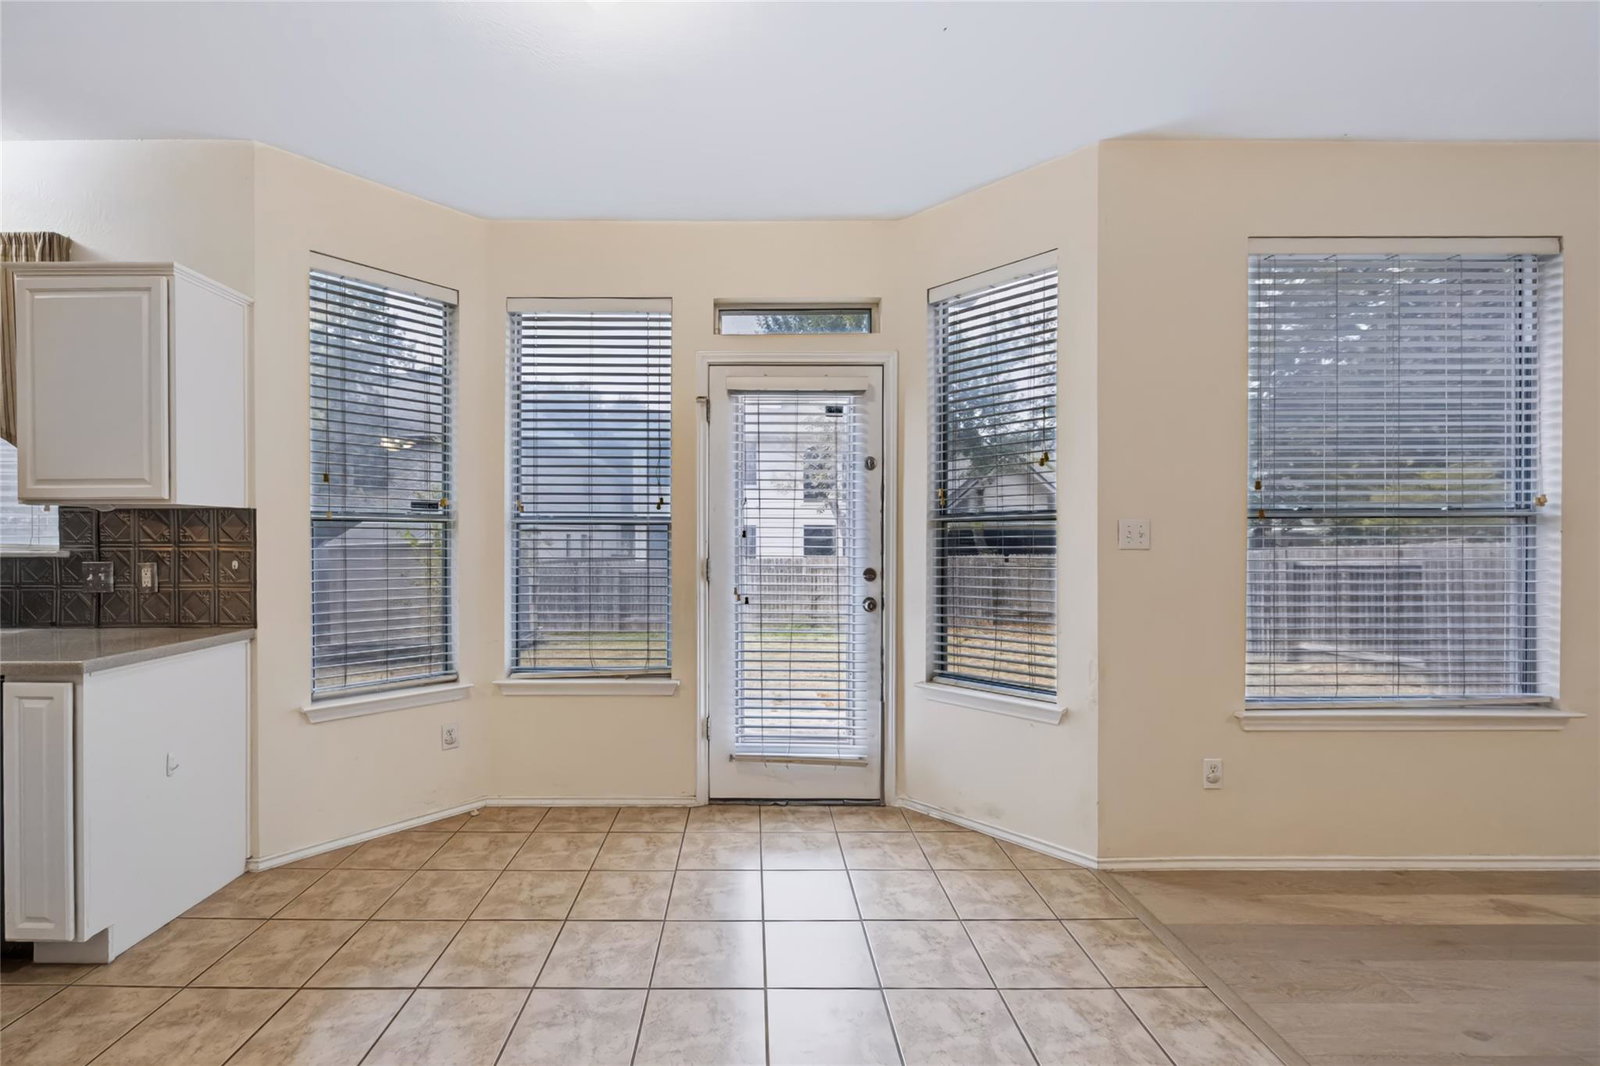
Welcome to this spacious 5-bedroom, 3-bath home in the desirable Scofield Farms community of North Austin! Featuring a versatile floor plan with a bedroom and full bath on the main level, multiple living spaces, a cozy fireplace, and abundant storage, this home offers plenty of room to live, work, and entertain. The bright and airy main level features a generous living room with fireplace, creating a welcoming space for everyday living and gatherings. The spacious kitchen offers a center island, ample cabinetry, and plenty of storage, providing both functionality and room to entertain. Upstairs, an additional living area/game room offers flexible space for a media room, playroom, home office, or second gathering area. Recent updates include new hardwood flooring upstairs and in select areas downstairs, new carpet, and fresh paint in the kitchen. Additional improvements include solar screens added to the windows in 2024 (dark windows to reduce heat), a roof refresh in 2023, a tankless water heater installed in 2020, and Ion Energy solar panels (~ 5.4 kW) installed in 2019. Located in the established Scofield Farms neighborhood, residents enjoy access to community amenities including a swimming pool, playground, and green spaces. Conveniently situated in North Austin, the home offers easy access to parks, restaurants, shopping, major employers, Domain, Q2 Stadium and everyday conveniences while maintaining a peaceful suburban feel. With its spacious layout, flexible living areas, numerous updates, and desirable North Austin location, this home offers a wonderful opportunity to make it your own!
/u.realgeeks.media/ashbyre/c1fefc98a401-final.png)
Additional Information
- Amenities
- Breakfast Bar, Coffered Ceiling(s), Ceiling-High, Entrance Foyer, Interior Steps, Multiple Dining Areas, Multiple Living Areas, Walk-In Closet(s)
- Interior Features
- Breakfast Bar, Coffered Ceiling(s), Ceiling-High, Entrance Foyer, Interior Steps, Multiple Dining Areas, Multiple Living Areas, Walk-In Closet(s)
- Exterior Features
- None
- Taxes
- $9,421
- HOA Frequency
- Quarterly
- HOA Includes
- Common Area Maintenance
- Appliances
- Built-In Oven(s), Gas Cooktop, Dishwasher, Disposal, Exhaust Fan, Microwave, Water Heater
- Heating
- Central, Natural Gas
- Air Conditioning
- Central Air
- Exterior Construction
- Masonry Partial
- Stories
- 2
- Levels
- Two
- Roof
- Composition
- Garage Spaces
- 2
- School District
- Pflugerville ISD
- Elementary School
- Parmer Lane
- Middle School
- Westview
- High School
- John B Connally
- View
- No View
Mortgage Calculator
Listing courtesy of West Hill Realty. Contact: (512) 550-8915
Brought to you by the Austin Board of REALTORS® All visitors are subject to ABoR Terms and Conditions of Use.