4302 Manzanillo Dr, Austin, TX 78749
- $645,000
- 3
- BD
- 3
- BA
- 1,769
- SqFt





- List Price
- $645,000
- Status
- ACTIVE
- Days on Market
- 0
- MLS#
- 8227136
- Subtype
- Residential
- Year Built
- 1984
- Bedrooms
- 3
- Bathrooms
- 3
- Full Baths
- 2
- Half Baths
- 1
- Living Area
- 1,769
- Lot Size
- 6,233
- Acres
- 0.14
- Subdivision
- Maple Run Sec 03
- Neighborhood
- Maple Run Sec 03
- MLS Area Major
- Austin - Southwest
Property Description
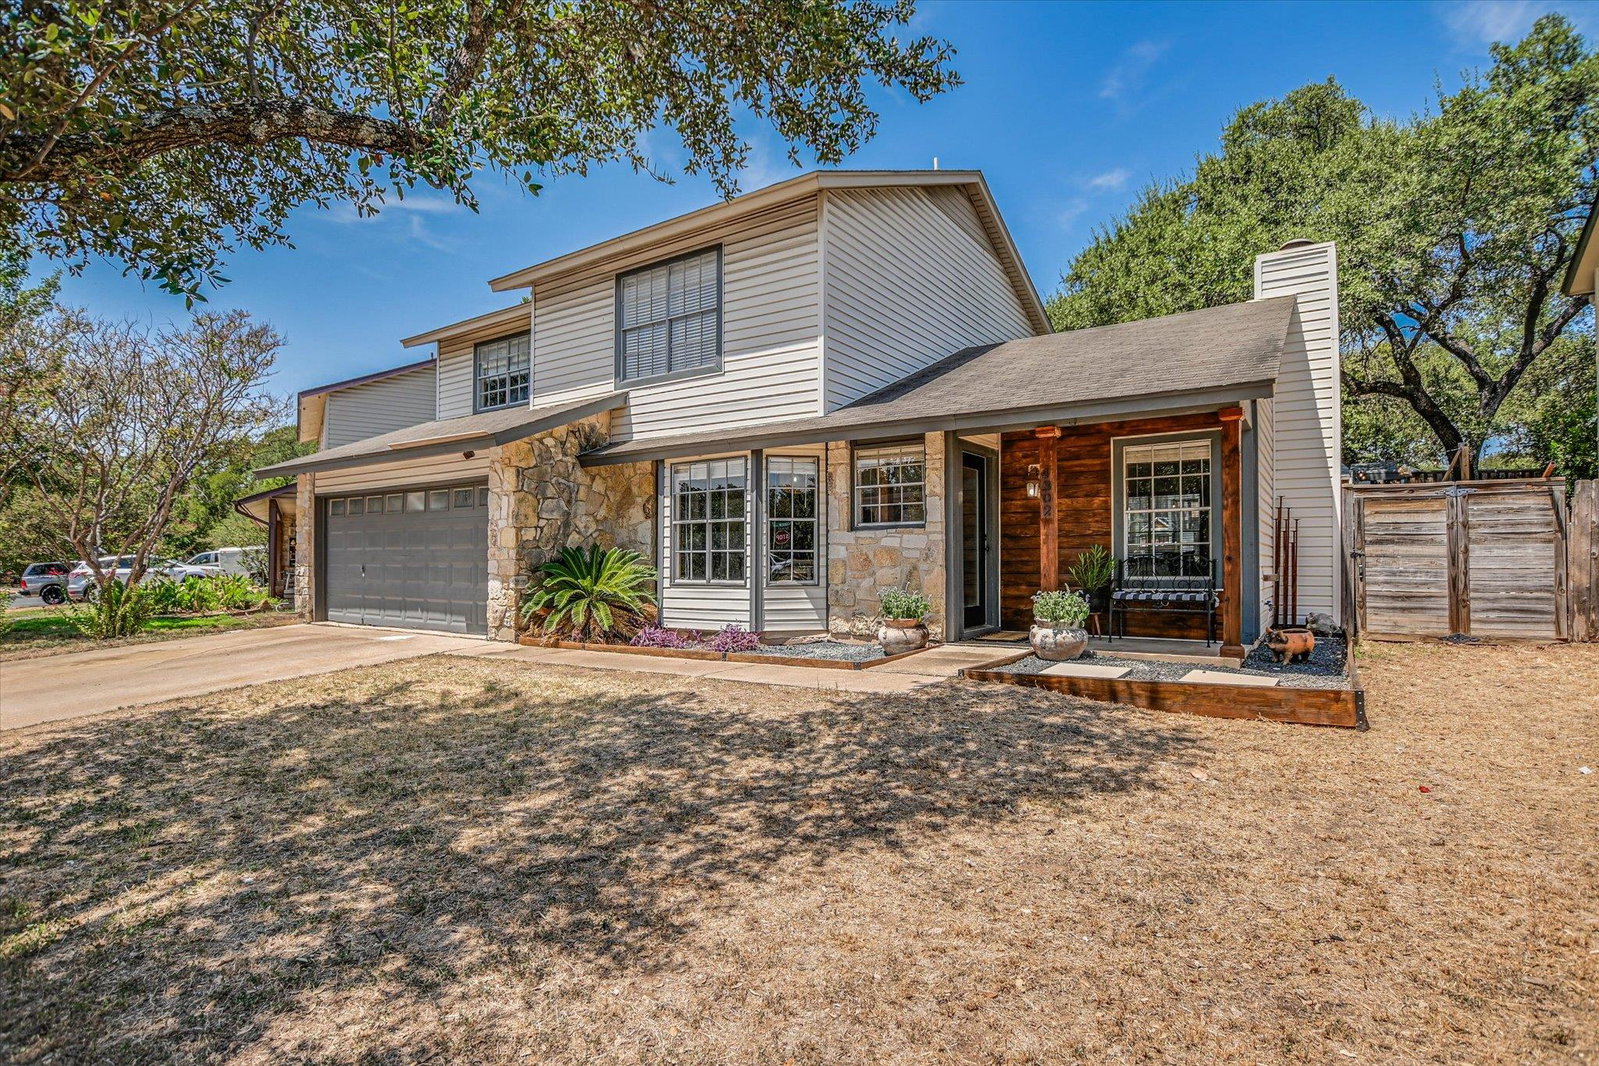
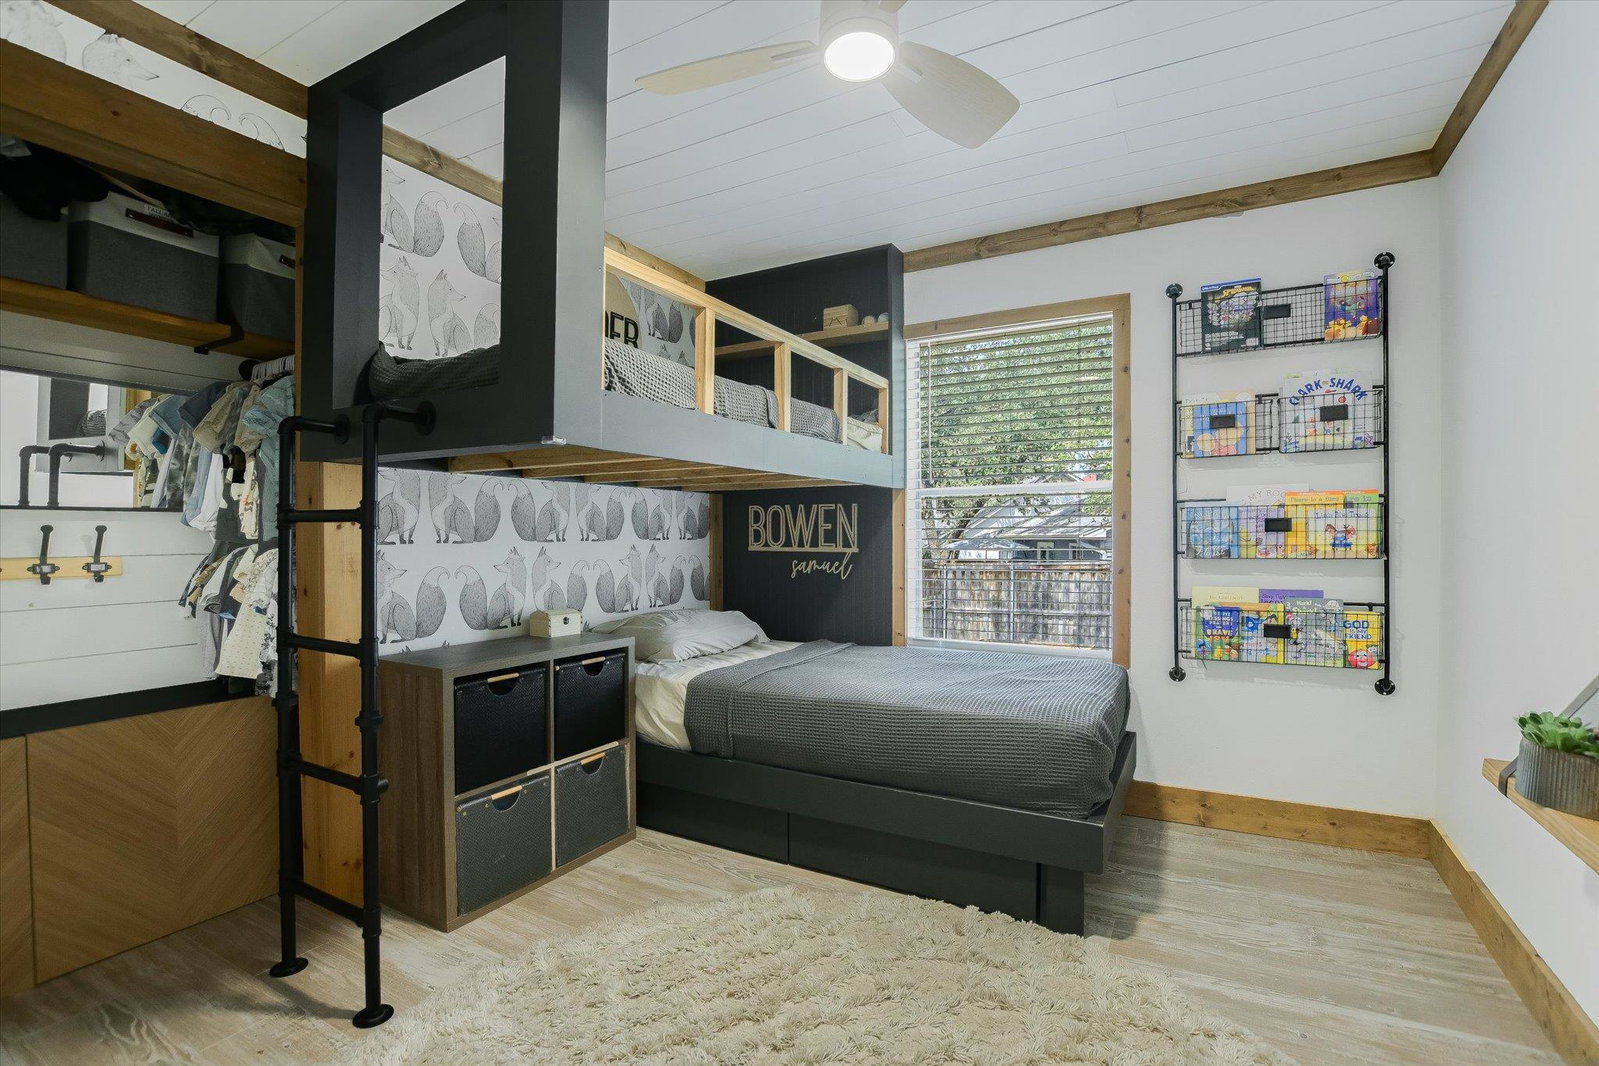
Beautifully renovated with a warm modern farmhouse style, this South Austin home is packed with character and thoughtfully designed details throughout. The inviting living room features a vaulted, wood-accented ceiling with exposed beam, stone fireplace, built-ins, and abundant natural light. Wood trim, farmhouse-inspired fixtures, statement ceilings, and custom touches continue throughout the home. The updated kitchen features two-tone cabinetry, butcher-block countertops, subway tile backsplash, stainless appliances, and an adjoining breakfast area with built-in banquette seating and open shelving. A separate dining space provides additional room for entertaining. Upstairs, the spacious primary suite features wood accents and a beautifully updated bath with dual vessel sinks and a modern tiled shower. Secondary bedrooms and baths carry the same charming, cohesive style. Outside, enjoy a large turfed backyard designed for low-maintenance living, along with an expansive patio and multiple areas for dining, lounging, and entertaining beneath mature trees. Seller is offering a $10,000 roof allowance, with the roof to be completed prior to closing so the buyer can select their preferred options. Tucked into a nature-filled pocket of South Austin, the home is a short walk to Goat Cave Karst Preserve and Whirlpool Cave, with easy access to the Violet Crown Trail. Dick Nichols Park & Pool, Mary Moore Searight Metropolitan Park, Lady Bird Johnson Wildflower Center, Southpark Meadows, H-E-B, restaurants, gyms, coffee shops, entertainment, and major commuter routes are all nearby. A unique combination of style, outdoor living, nature, and South Austin convenience.
/u.realgeeks.media/ashbyre/c1fefc98a401-final.png)
Additional Information
- Amenities
- Built-in Features, Ceiling Fan(s), Beamed Ceilings, Ceiling-Vaulted, Chandelier, Crown Molding, Double Vanity, Interior Steps, Multiple Dining Areas, Open Floorplan, Recessed Lighting
- Interior Features
- Built-in Features, Ceiling Fan(s), Beamed Ceilings, Ceiling-Vaulted, Chandelier, Crown Molding, Double Vanity, Interior Steps, Multiple Dining Areas, Open Floorplan, Recessed Lighting
- Exterior Features
- Private Entrance, Private Yard
- Taxes
- $9,370
- Appliances
- Cooktop, Dishwasher, Disposal, Exhaust Fan, Gas Cooktop, Gas Range, Microwave, Gas Oven, Double Oven, Refrigerator, Stainless Steel Appliance(s)
- Heating
- Central, Fireplace(s), Natural Gas
- Air Conditioning
- Ceiling Fan(s), Central Air
- Exterior Construction
- Vinyl Siding, Stone
- Stories
- 2
- Levels
- Two
- Roof
- Composition, Shingle
- Garage Spaces
- 2
- School District
- Austin ISD
- Elementary School
- Boone
- Middle School
- Covington
- High School
- Crockett
Mortgage Calculator
Listing courtesy of Mayo Properties. Contact: (512) 825-6036
Brought to you by the Austin Board of REALTORS® All visitors are subject to ABoR Terms and Conditions of Use.