210 Lavaca St Unit 3504, Austin, TX 78701
- $3,850,000
- 3
- BD
- 4
- BA
- 2,899
- SqFt






- List Price
- $3,850,000
- Status
- ACTIVE
- Days on Market
- 0
- MLS#
- 8162681
- Subtype
- Residential
- Year Built
- 2011
- Bedrooms
- 3
- Bathrooms
- 4
- Full Baths
- 3
- Half Baths
- 1
- Living Area
- 2,899
- Lot Size
- 217
- Subdivision
- Condo
- Neighborhood
- Condo
- MLS Area Major
- Austin - Central
Property Description
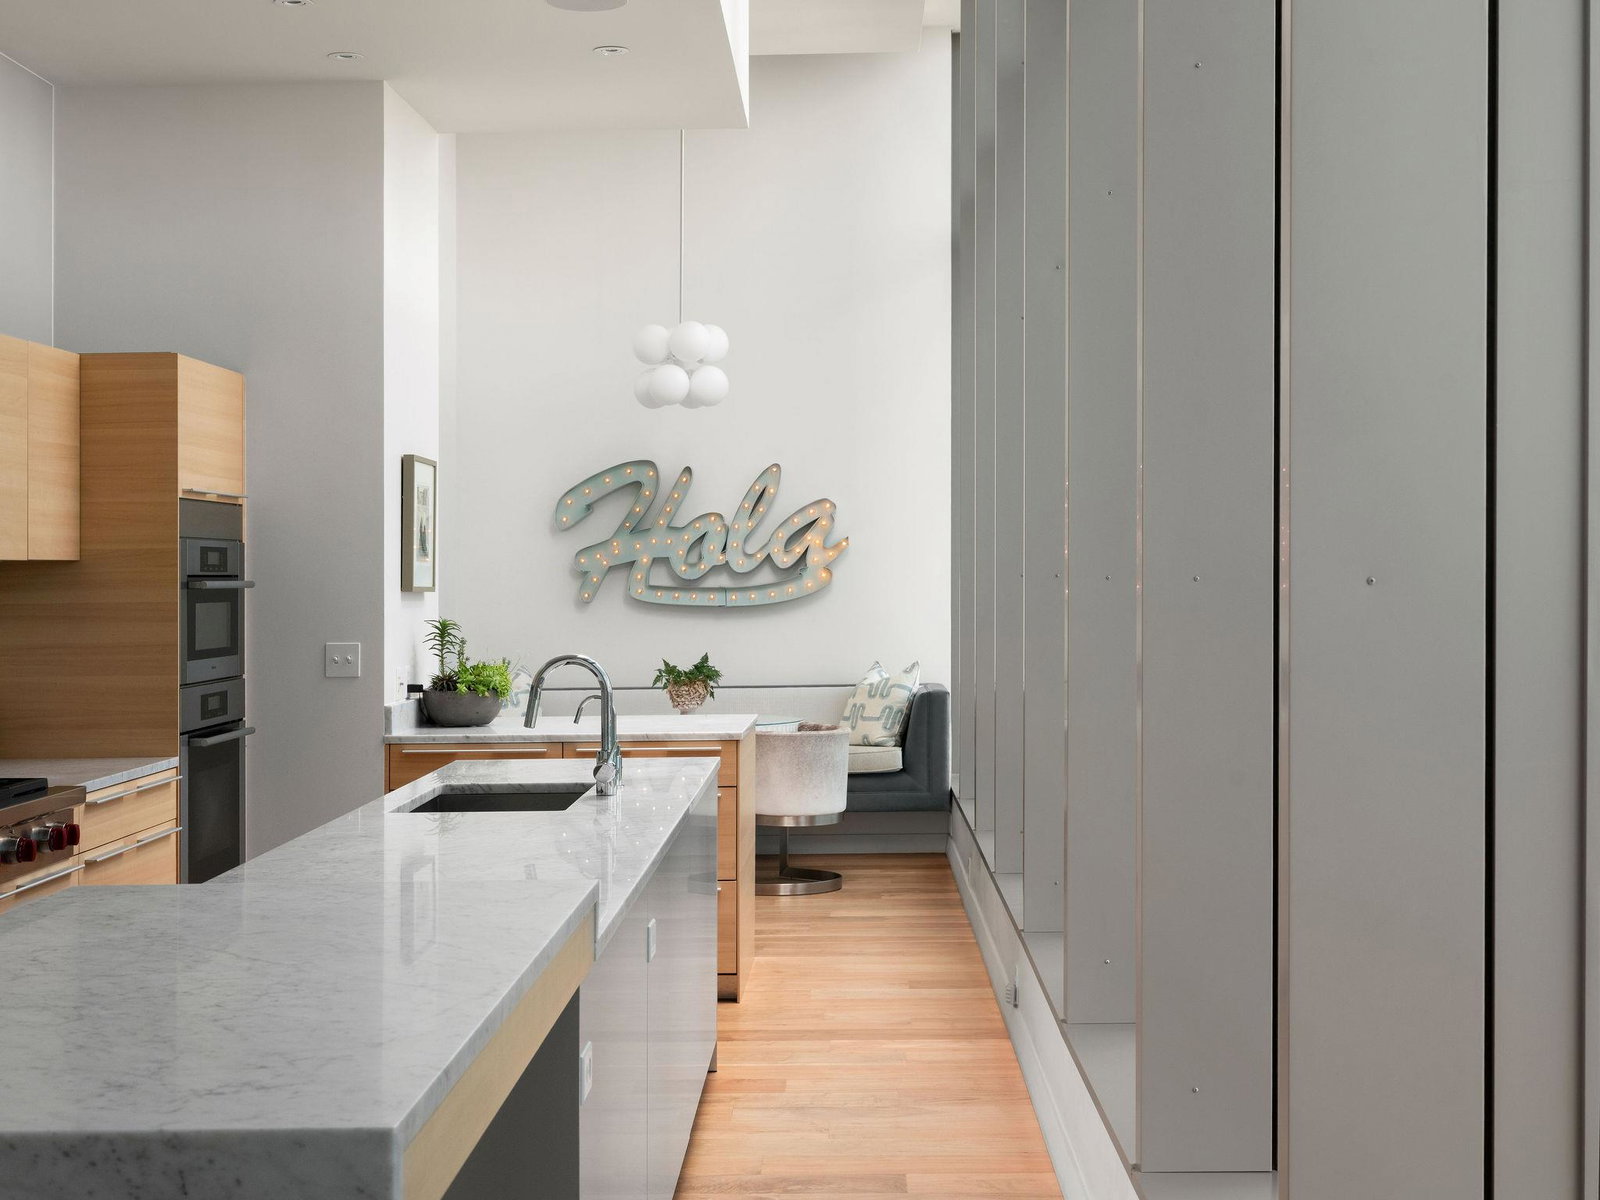
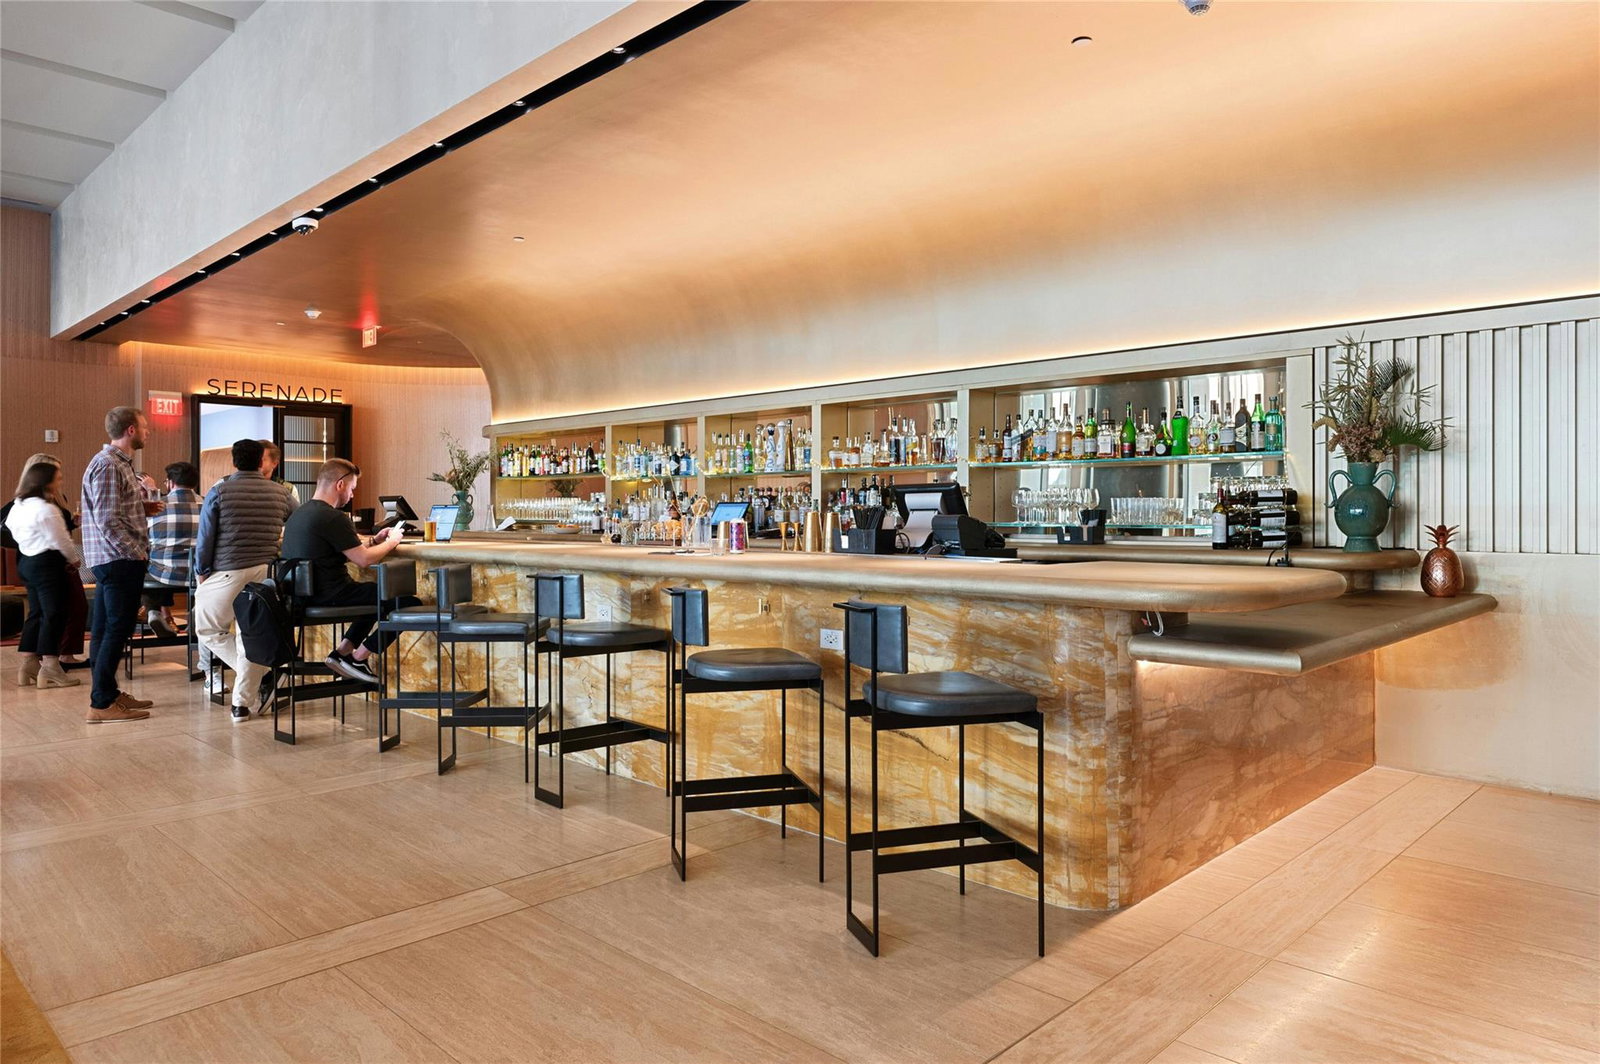
Experience elevated living at this stunning penthouse residence designed by Michael Hsu, offering 3 bedrooms, 3.5 bathrooms, and panoramic views of Lady Bird Lake through walls of glass. Soaring ceilings and a fireplace define the living room, where expansive glass doors open to a spacious terrace overlooking the water. Designed for both everyday living and effortless entertaining, the eat-in kitchen features premium appliances, a generous breakfast nook, and breathtaking views that serve as the backdrop to every meal. The thoughtfully designed floor plan provides a seamless balance of open gathering spaces and private accommodations. The primary suite is a peaceful retreat with its own north-facing terrace, an expansive walk-in closet, and a spa-inspired bath complete with a steam shower, soaking tub, and dual vanities. A custom-built Murphy bed enhances the versatility of one secondary bedroom, making it equally suited for guests or a home office, while a dedicated laundry room adds convenience. The residence also includes a private three-car garage and a large storage unit. Experience a host of residential amenities, including 24-hour concierge service, a pool, spa, fitness center, meeting/banquet rooms, an owner's lounge, rooftop deck, and valet parking—all with mesmerizing views. Enjoy cosmopolitan living with Zilker Park and the Hike-and-Bike Trail moments away. Explore the renowned 2nd Street District, home to top-notch restaurants, including the esteemed Trace, located within the building. Elevate your entertainment with priority access to the world-famous ACL theater, just an elevator ride away, offering the best live performances the country has to offer. Tax and assessed values are estimates for illustration purposes only. All figures should be independently verified.
/u.realgeeks.media/ashbyre/c1fefc98a401-final.png)
Additional Information
- Amenities
- Bookcases, Breakfast Bar, Built-in Features, Ceiling-High, Double Vanity, Eat-in Kitchen, Kitchen Island, Multiple Dining Areas, Multiple Living Areas, Murphy Bed, Pantry, Primary Bedroom on Main, Recessed Lighting, Soaking Tub, Walk-In Closet(s), Wired for Sound
- Interior Features
- Bookcases, Breakfast Bar, Built-in Features, Ceiling-High, Double Vanity, Eat-in Kitchen, Kitchen Island, Multiple Dining Areas, Multiple Living Areas, Murphy Bed, Pantry, Primary Bedroom on Main, Recessed Lighting, Soaking Tub, Walk-In Closet(s), Wired for Sound
- Exterior Features
- Balcony
- Taxes
- $51,770
- HOA Frequency
- Monthly
- HOA Includes
- Cable TV, Common Area Maintenance, Maintenance Structure, Sewer, Trash, Water
- Appliances
- Built-In Oven(s), Built-In Refrigerator, Dishwasher, Disposal, ENERGY STAR Qualified Appliances, Exhaust Fan, Gas Cooktop, Microwave, Wine Refrigerator
- Heating
- Central
- Air Conditioning
- Central Air
- Exterior Construction
- See Remarks
- Stories
- 1
- Levels
- One
- Roof
- Membrane
- Pool
- Yes
- Garage Spaces
- 3
- School District
- Austin ISD
- Elementary School
- Mathews
- Middle School
- O Henry
- High School
- Austin
- View
- City, Lake/River, Panoramic, Lake/River
Mortgage Calculator
Listing courtesy of Moreland Properties. Contact: (512) 480-0848
Brought to you by the Austin Board of REALTORS® All visitors are subject to ABoR Terms and Conditions of Use.