4911 Seadrift Dr, Austin, TX 78747
- $350,900
- 3
- BD
- 2
- BA
- 1,594
- SqFt








- List Price
- $350,900
- Status
- ACTIVE
- Days on Market
- 3
- MLS#
- 8042923
- Subtype
- Residential
- Year Built
- 2024
- Bedrooms
- 3
- Bathrooms
- 2
- Full Baths
- 2
- Living Area
- 1,594
- Lot Size
- 6,534
- Acres
- 0.15
- Subdivision
- Cascades At Onion Creek
- Neighborhood
- Cascades at Onion Creek
- MLS Area Major
- Austin - Southeast
Property Description
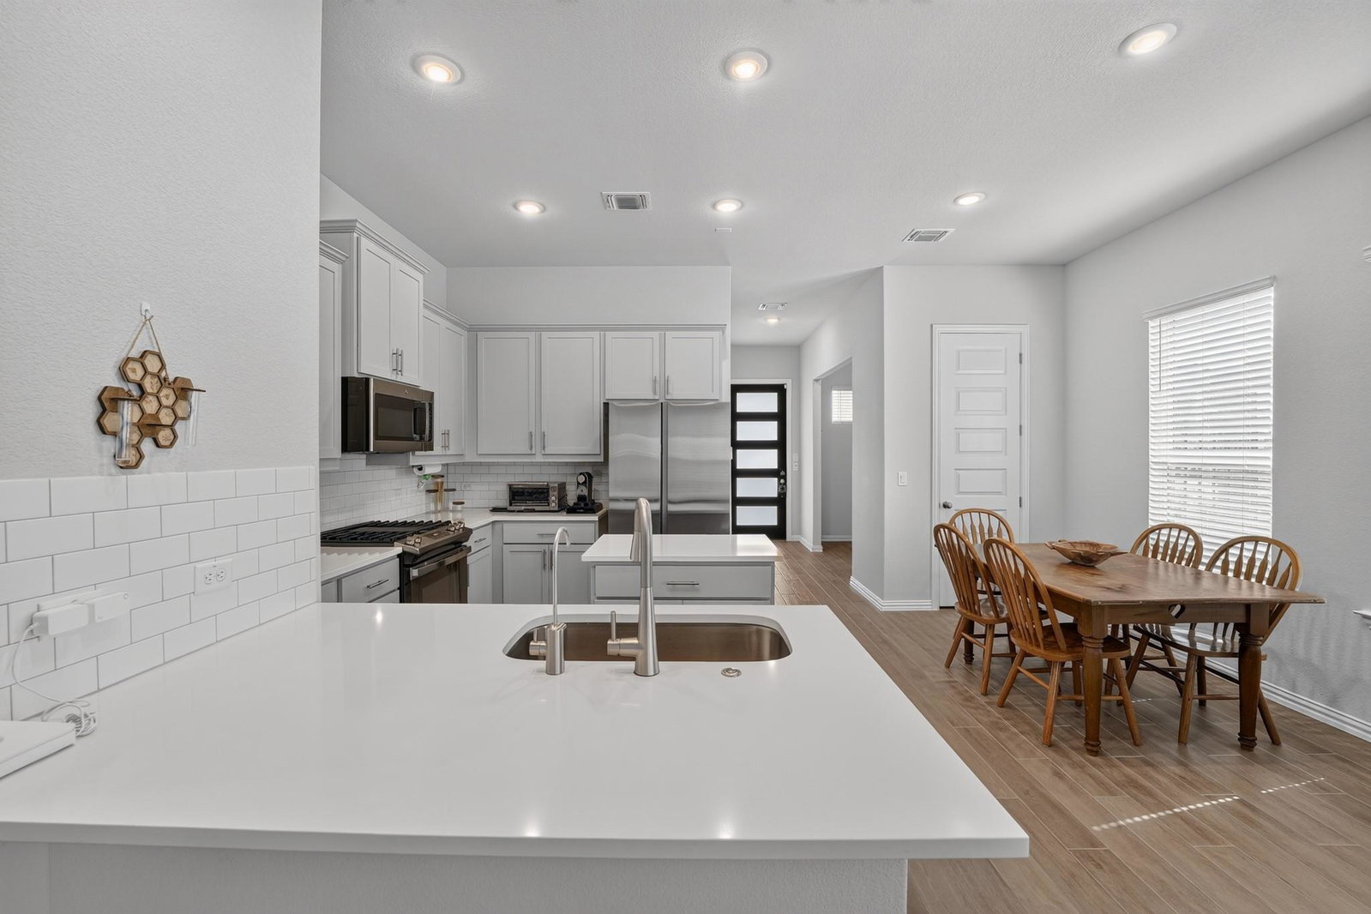
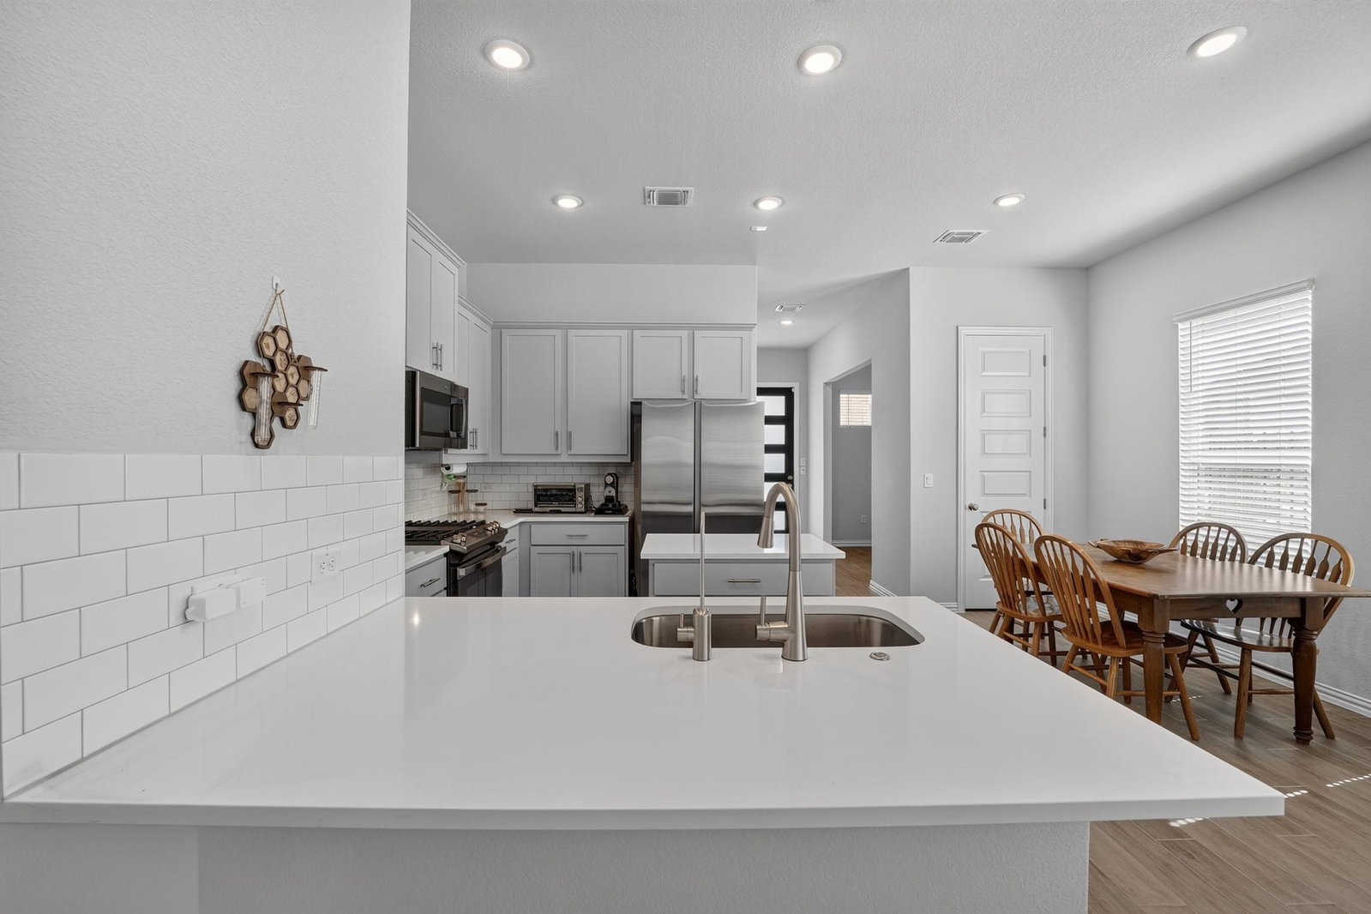
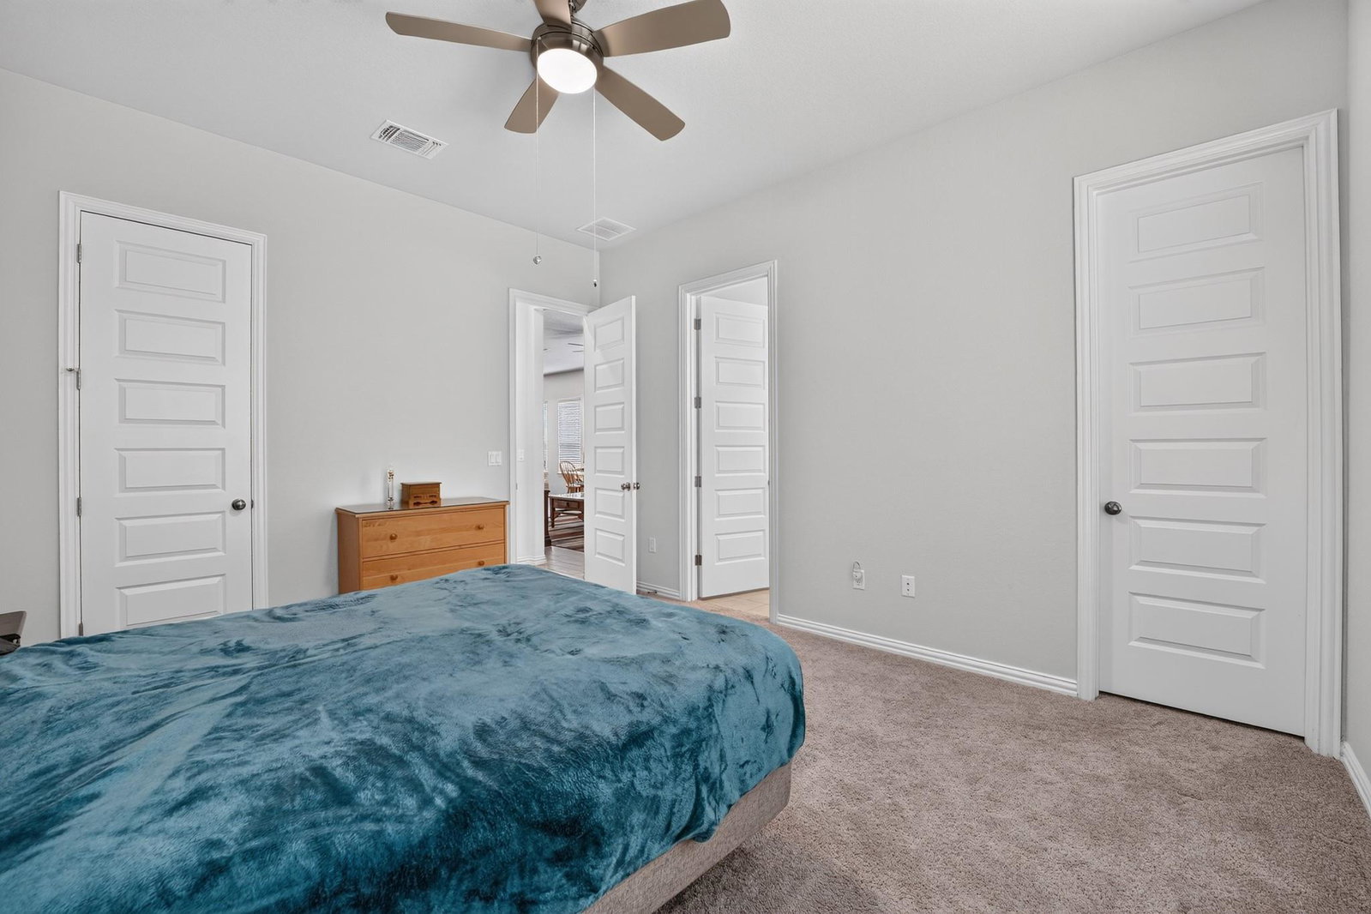
Built in 2024, this well-appointed single-story home in Cascades at Onion Creek offers three bedrooms, two baths, a dedicated tech center, and an open layout that makes excellent use of the space. Ten-foot ceilings, eight-foot interior doors, and abundant natural light create a bright, spacious feel throughout. The kitchen anchors the main living area with Silestone countertops, a large center island, subway tile backsplash, stainless steel appliances, soft-close cabinetry, and generous storage and workspace. The refrigerator conveys, and a whole-home water softener adds everyday convenience. Wood-look tile runs through the kitchen, dining, and living areas, creating an easy flow for daily living and entertaining. The private primary suite includes two walk-in closets and an ensuite bath with dual vanities, a walk-in shower, and separate water closet. Two secondary bedrooms and a full guest bath are positioned on the opposite side of the home. Outside, a large covered patio overlooks the fenced backyard with plenty of room to relax or entertain. Community amenities include a pool with tanning ledge, splash pad, playscape, dog park, covered gathering areas, sidewalks, and neighborhood trails. Conveniently located near I-35 and South Austin shopping and dining. Come see it today!
/u.realgeeks.media/ashbyre/c1fefc98a401-final.png)
Additional Information
- Amenities
- Ceiling Fan(s), Ceiling-High, Double Vanity, High Speed Internet, Kitchen Island, Low Flow Plumbing Fixtures, No Interior Steps, Open Floorplan, Pantry, Primary Bedroom on Main, Walk-In Closet(s), Wired for Data
- Interior Features
- Ceiling Fan(s), Ceiling-High, Double Vanity, High Speed Internet, Kitchen Island, Low Flow Plumbing Fixtures, No Interior Steps, Open Floorplan, Pantry, Primary Bedroom on Main, Walk-In Closet(s), Wired for Data
- Exterior Features
- Rain Gutters, Lighting, Pest Tubes in Walls, Private Yard
- HOA Frequency
- Monthly
- HOA Includes
- Common Area Maintenance
- Appliances
- Dishwasher, Disposal, ENERGY STAR Qualified Appliances, Gas Range, Microwave, Oven, Free-Standing Gas Oven, Refrigerator, Stainless Steel Appliance(s), Water Heater, Tankless Water Heater, Water Softener Owned
- Heating
- Electric, ENERGY STAR Qualified Equipment, Natural Gas
- Air Conditioning
- Ceiling Fan(s), Central Air, Electric, ENERGY STAR Qualified Equipment
- Exterior Construction
- Blown-In Insulation, Masonry Partial, Board & Batten Siding, Stone
- Stories
- 1
- Levels
- One
- Roof
- Composition, Shingle
- Garage Spaces
- 2
- School District
- Austin ISD
- Elementary School
- Blazier
- Middle School
- Paredes
- High School
- Akins
Mortgage Calculator
Listing courtesy of Newfound Real Estate. Contact: 210-414-7460
Brought to you by the Austin Board of REALTORS® All visitors are subject to ABoR Terms and Conditions of Use.