11315 Gadsen Ln, Austin, TX 78754
- $322,000
- 3
- BD
- 3
- BA
- 1,920
- SqFt




- List Price
- $322,000
- Status
- ACTIVE
- Days on Market
- 0
- MLS#
- 7896412
- Subtype
- Residential
- Year Built
- 2020
- Bedrooms
- 3
- Bathrooms
- 3
- Full Baths
- 2
- Half Baths
- 1
- Living Area
- 1,920
- Subdivision
- Creekside At Pioneer Crossing West
- Neighborhood
- Creekside at Pioneer Crossing West
- MLS Area Major
- Austin - East, Pflugerville
Property Description
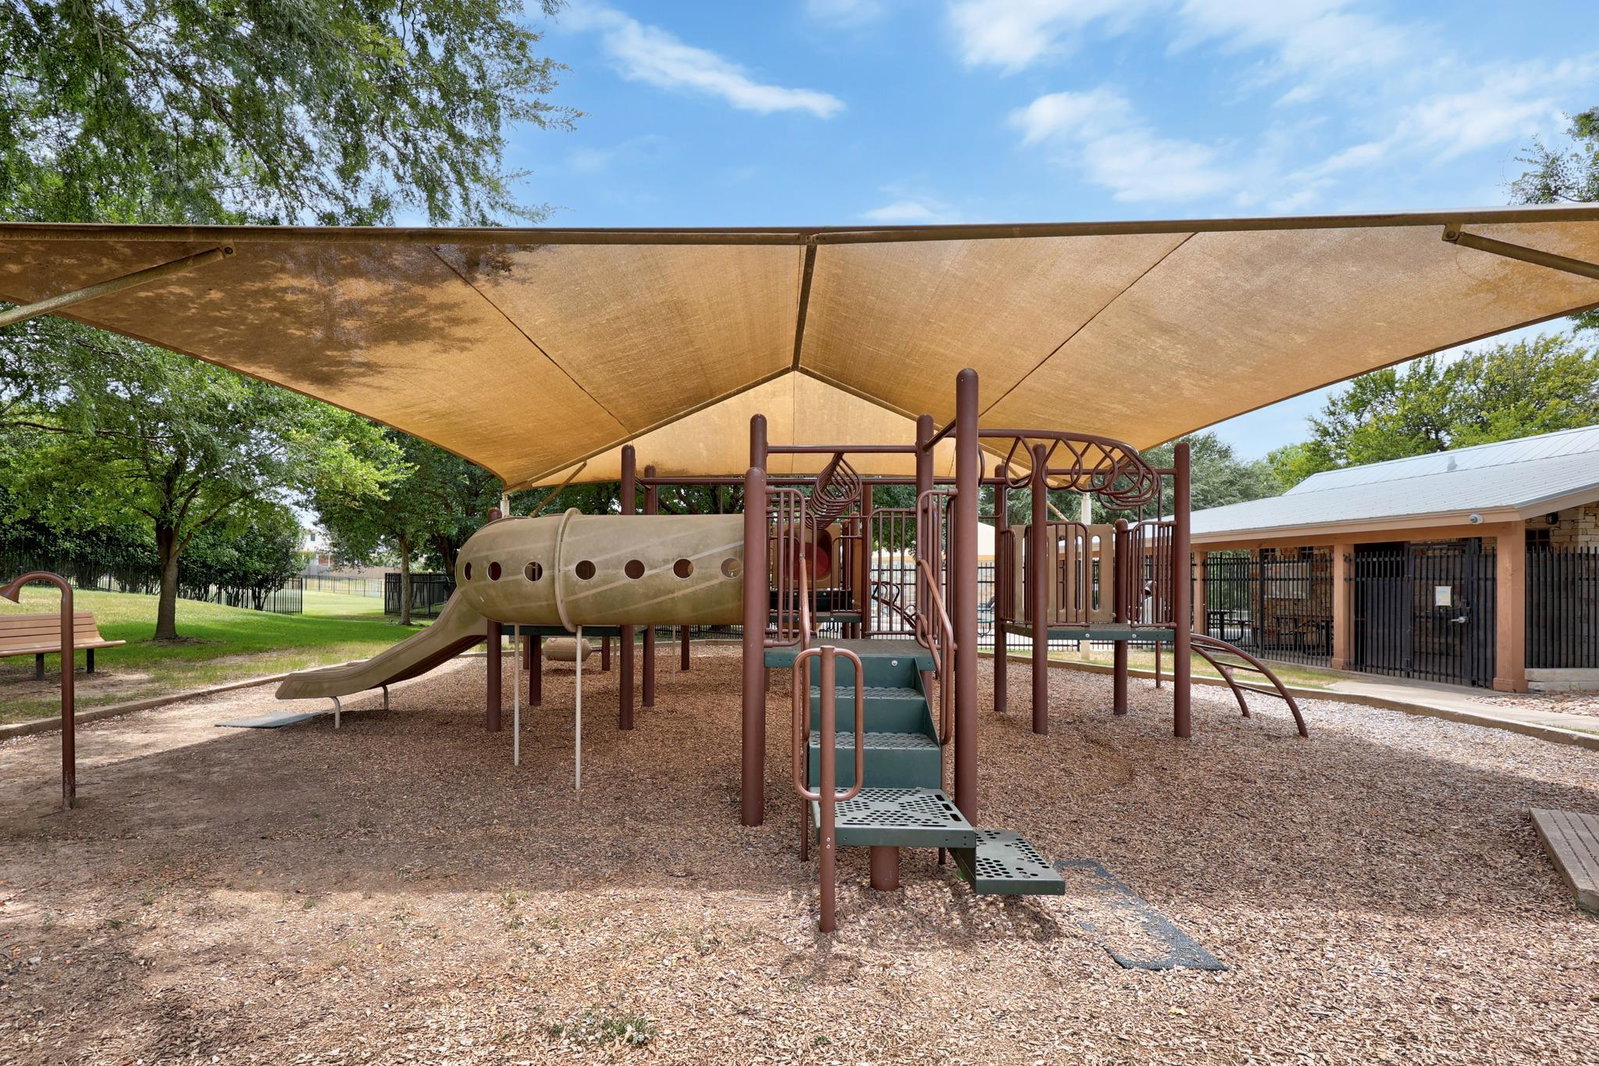
Welcome to 11315 Gadsen Lane, a beautifully maintained two-story home in Austin’s Pioneer Crossing community offering a bright, open layout, modern finishes, and flexible living spaces throughout. The impressive two-story living area is filled with natural light and creates an inviting centerpiece for both everyday living and entertaining. The open-concept kitchen features crisp white cabinetry, granite countertops, stainless steel appliances, recessed lighting, generous storage, and an adjoining dining area that keeps the main living spaces connected and functional. The spacious primary suite offers a private retreat with a dual vanity, walk-in shower, and generous closet space. Upstairs, a versatile loft provides additional room for a second living area, game room, home office, or media space, while the secondary bedrooms offer flexibility for family and guests. Enjoy a covered patio and low-maintenance outdoor space ideal for relaxing or entertaining. Pioneer Crossing residents also enjoy neighborhood amenities including community pools, playgrounds, sport courts, walking areas, and green space. Conveniently located in Northeast Austin with easy access to major roadways, shopping, dining, and entertainment, Gadsen Lane offers the perfect combination of modern comfort, thoughtful design, and easy Austin living.
/u.realgeeks.media/ashbyre/c1fefc98a401-final.png)
Additional Information
- Amenities
- Recessed Lighting, Walk-In Closet(s), Granite Counters
- Interior Features
- Recessed Lighting, Walk-In Closet(s), Granite Counters
- Exterior Features
- None
- HOA Frequency
- Monthly
- HOA Includes
- Common Area Maintenance, Trash
- Appliances
- Dishwasher, Disposal, Microwave, Oven, Free-Standing Range, Self Cleaning Oven, Stainless Steel Appliance(s)
- Heating
- Electric
- Air Conditioning
- Central Air
- Exterior Construction
- HardiPlank Type
- Stories
- 2
- Levels
- Two
- Roof
- Composition
- Garage Spaces
- 2
- School District
- Manor ISD
- Elementary School
- Pioneer Crossing
- Middle School
- Decker
- High School
- Manor
Mortgage Calculator
Listing courtesy of Socius Real Estate. Contact: (512) 675-2040
Brought to you by the Austin Board of REALTORS® All visitors are subject to ABoR Terms and Conditions of Use.