4032 Mather, Kyle, TX 78640
- $285,000
- 4
- BD
- 2
- BA
- 2,046
- SqFt






- List Price
- $285,000
- Status
- ACTIVE
- Days on Market
- 0
- MLS#
- 7555185
- Subtype
- Residential
- Year Built
- 2011
- Bedrooms
- 4
- Bathrooms
- 2
- Full Baths
- 2
- Living Area
- 2,046
- Lot Size
- 5,693
- Acres
- 0.13
- Subdivision
- Plum Creek Ph I Sec 1g
- Neighborhood
- Plum Creek Ph I Sec 1G
- MLS Area Major
- Caldwell/Fayette, Dripping Springs/Wimberley, Kyle/Buda/San Marcos
Property Description
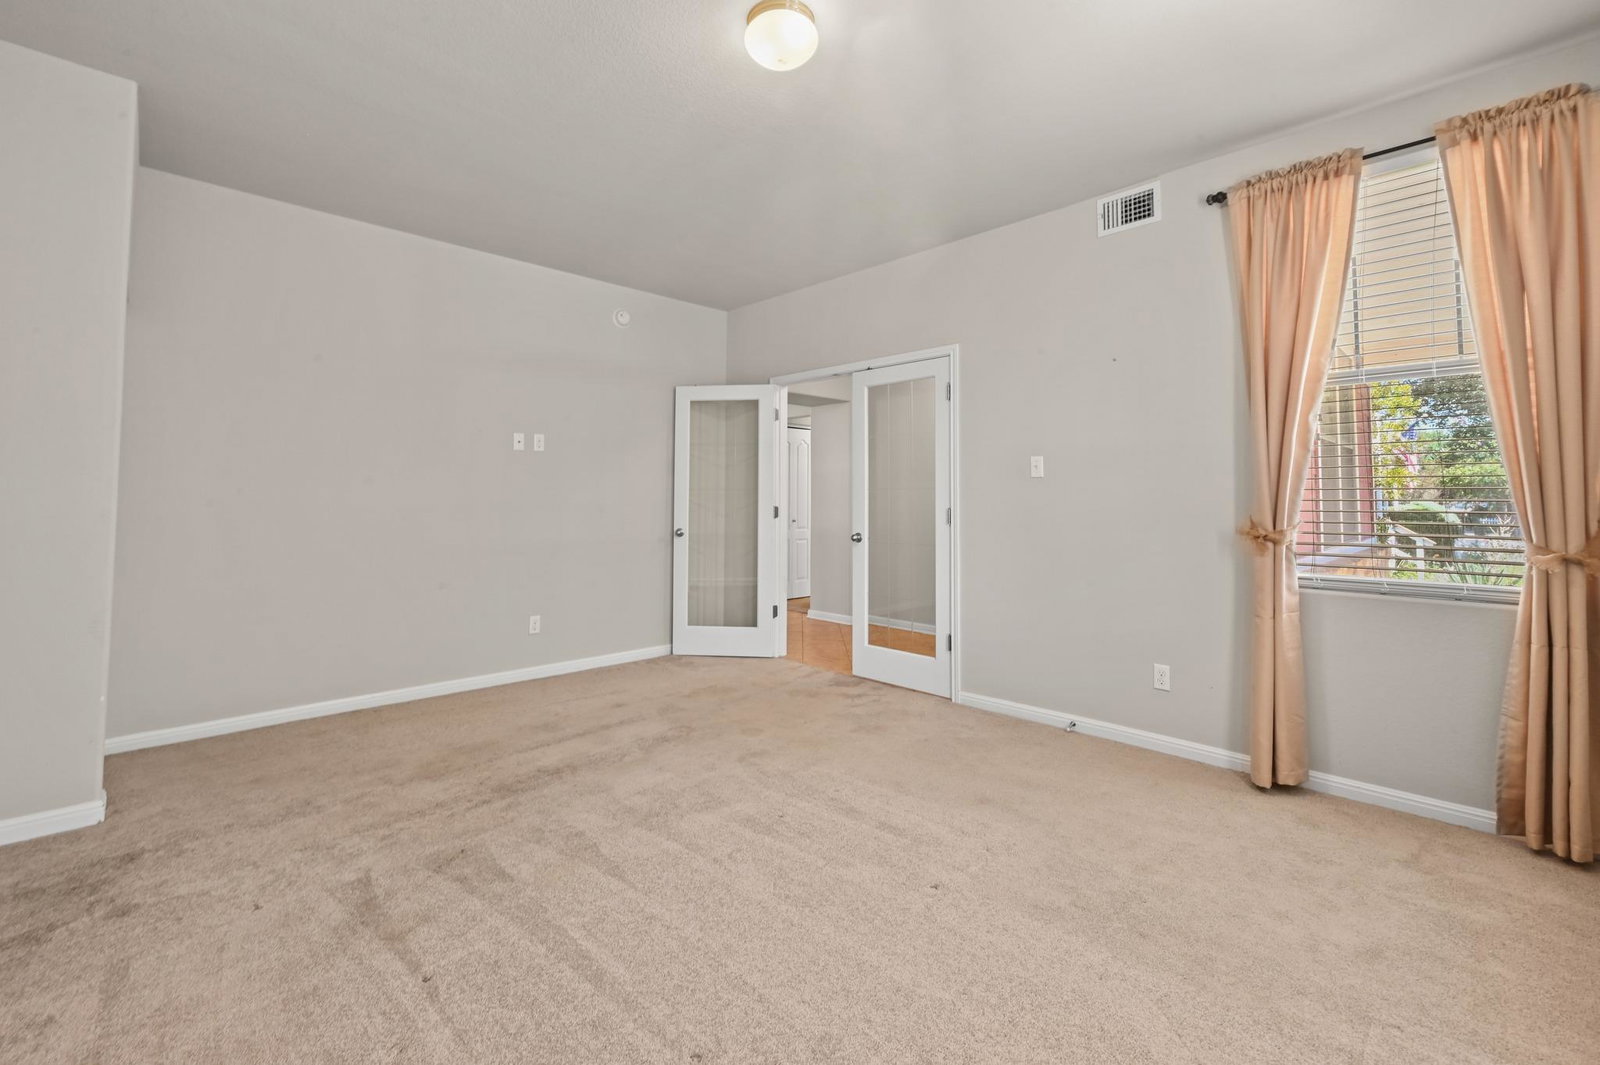
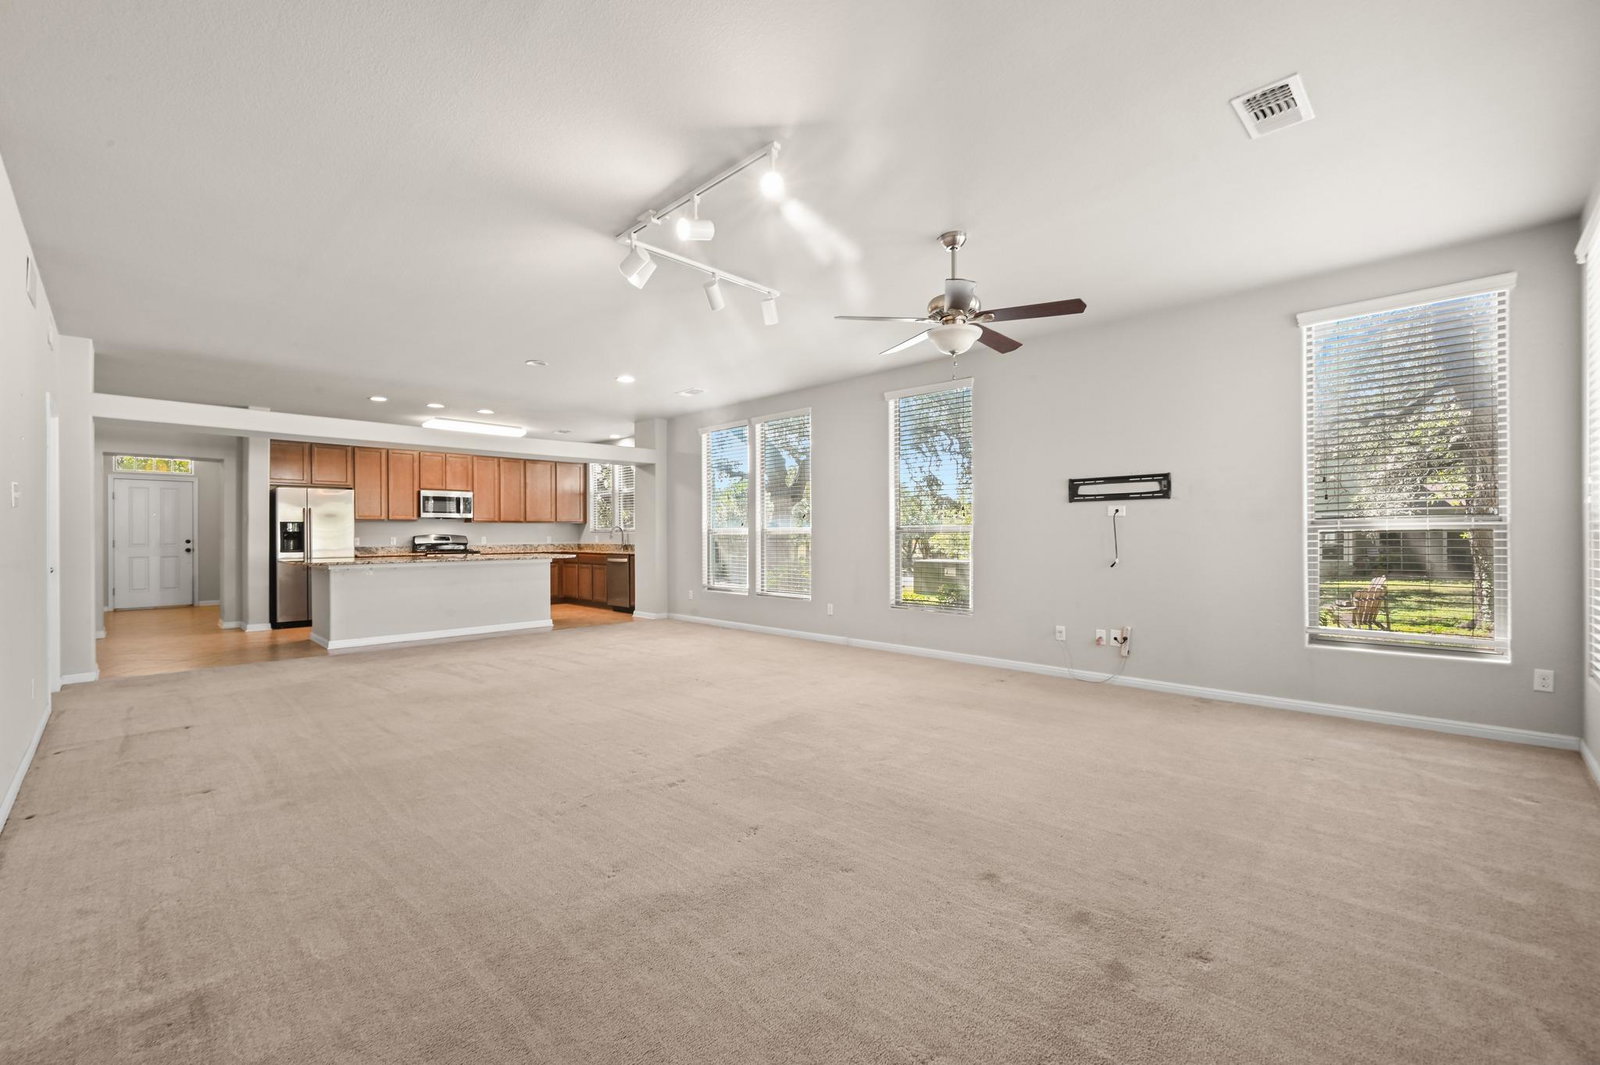
Don't miss this charming single-story home in Plum Creek. HOA-owned open space with gorgeous mature trees sits directly on one side of the lot — a shady piece of land that's perfect for kids to run and play or for just relaxing under the trees. Privacy is enhanced by the alley-access garage, with no neighbors directly behind. The covered front porch is perfect for sipping your morning coffee and connecting with neighbors. Inside, the open floor plan features four bedrooms, including a spacious primary suite with a walk-in closet and generous storage throughout. The large kitchen, complete with a huge island and breakfast bar, overlooks the family room — an ideal layout for entertaining. Large windows in the living space frame beautiful views of the open space. A huge covered, screened-in patio is perfect for enjoying the outdoors without worrying about bugs, and it connects to the two-car garage along with a breezeway. You're just a few blocks from Negley Elementary, with quick access to 1626 and I-35 and close to shopping, grocery, restaurants, and the Plum Creek Golf Course. Residents enjoy fantastic Plum Creek amenities, including community pools, playgrounds, trails, a dog park, a fishing lake, and more!
/u.realgeeks.media/ashbyre/c1fefc98a401-final.png)
Additional Information
- Amenities
- Breakfast Bar, Ceiling Fan(s), Ceiling-High, Granite Counters, Double Vanity, Kitchen Island, Open Floorplan, Primary Bedroom on Main, Recessed Lighting, Walk-In Closet(s)
- Interior Features
- Breakfast Bar, Ceiling Fan(s), Ceiling-High, Granite Counters, Double Vanity, Kitchen Island, Open Floorplan, Primary Bedroom on Main, Recessed Lighting, Walk-In Closet(s)
- Exterior Features
- None
- HOA Frequency
- Quarterly
- HOA Includes
- Common Area Maintenance
- Appliances
- Dishwasher, Disposal, Microwave, Range
- Heating
- Central
- Air Conditioning
- Central Air
- Exterior Construction
- HardiPlank Type
- Stories
- 1
- Levels
- One
- Roof
- Shingle
- Garage Spaces
- 2
- School District
- HaysCONSISD
- Elementary School
- Laura B Negley
- Middle School
- R C Barton
- High School
- Jack C Hays
Mortgage Calculator
Listing courtesy of Keller Williams Realty. Contact: (512) 330-1004
Brought to you by the Austin Board of REALTORS® All visitors are subject to ABoR Terms and Conditions of Use.