1550 Trebled Waters Trl, Driftwood, TX 78619
- $3,950,000
- 6
- BD
- 7
- BA
- 8,959
- SqFt






- List Price
- $3,950,000
- Status
- ACTIVE
- Days on Market
- 74
- Price Change
- ▼ $250,000 1784435329
- MLS#
- 7479088
- Subtype
- Residential
- Year Built
- 2012
- Bedrooms
- 6
- Bathrooms
- 7
- Full Baths
- 5
- Half Baths
- 2
- Living Area
- 8,959
- Lot Size
- 198,067
- Acres
- 4.55
- Subdivision
- Howard Ranch Sec 2
- Neighborhood
- Howard Ranch Sec 2
- MLS Area Major
- Dripping Springs/Wimberley, Kyle/Buda/San Marcos
Property Description
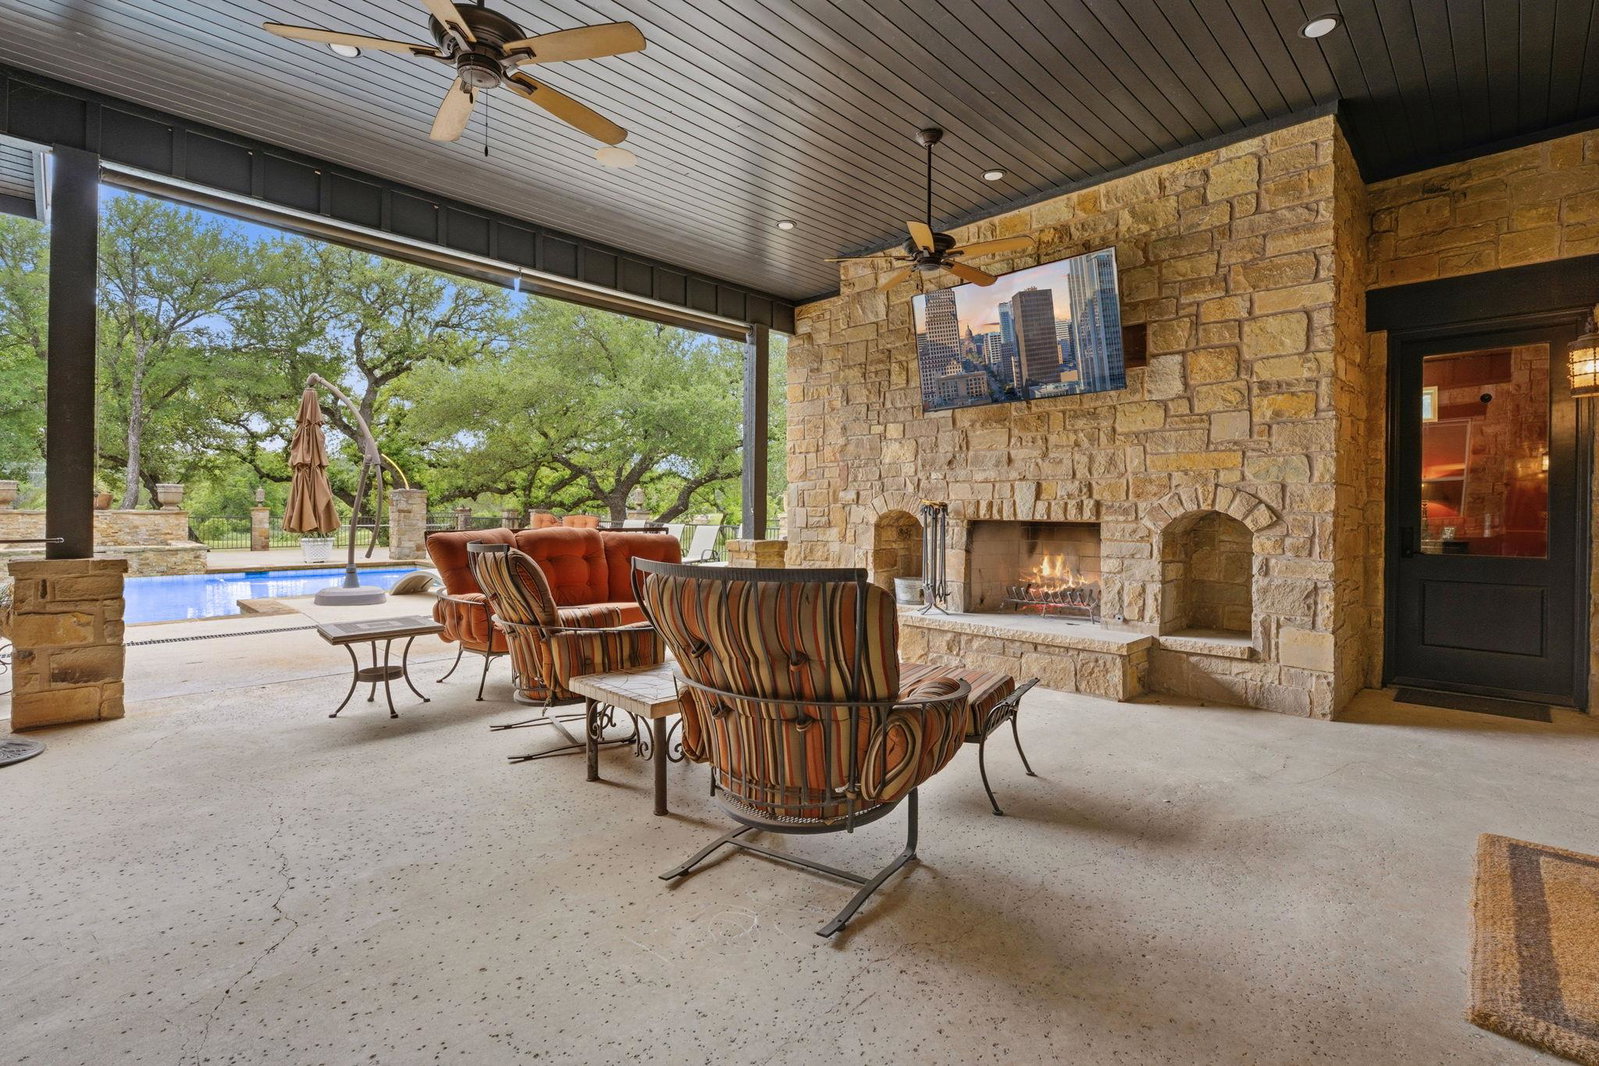
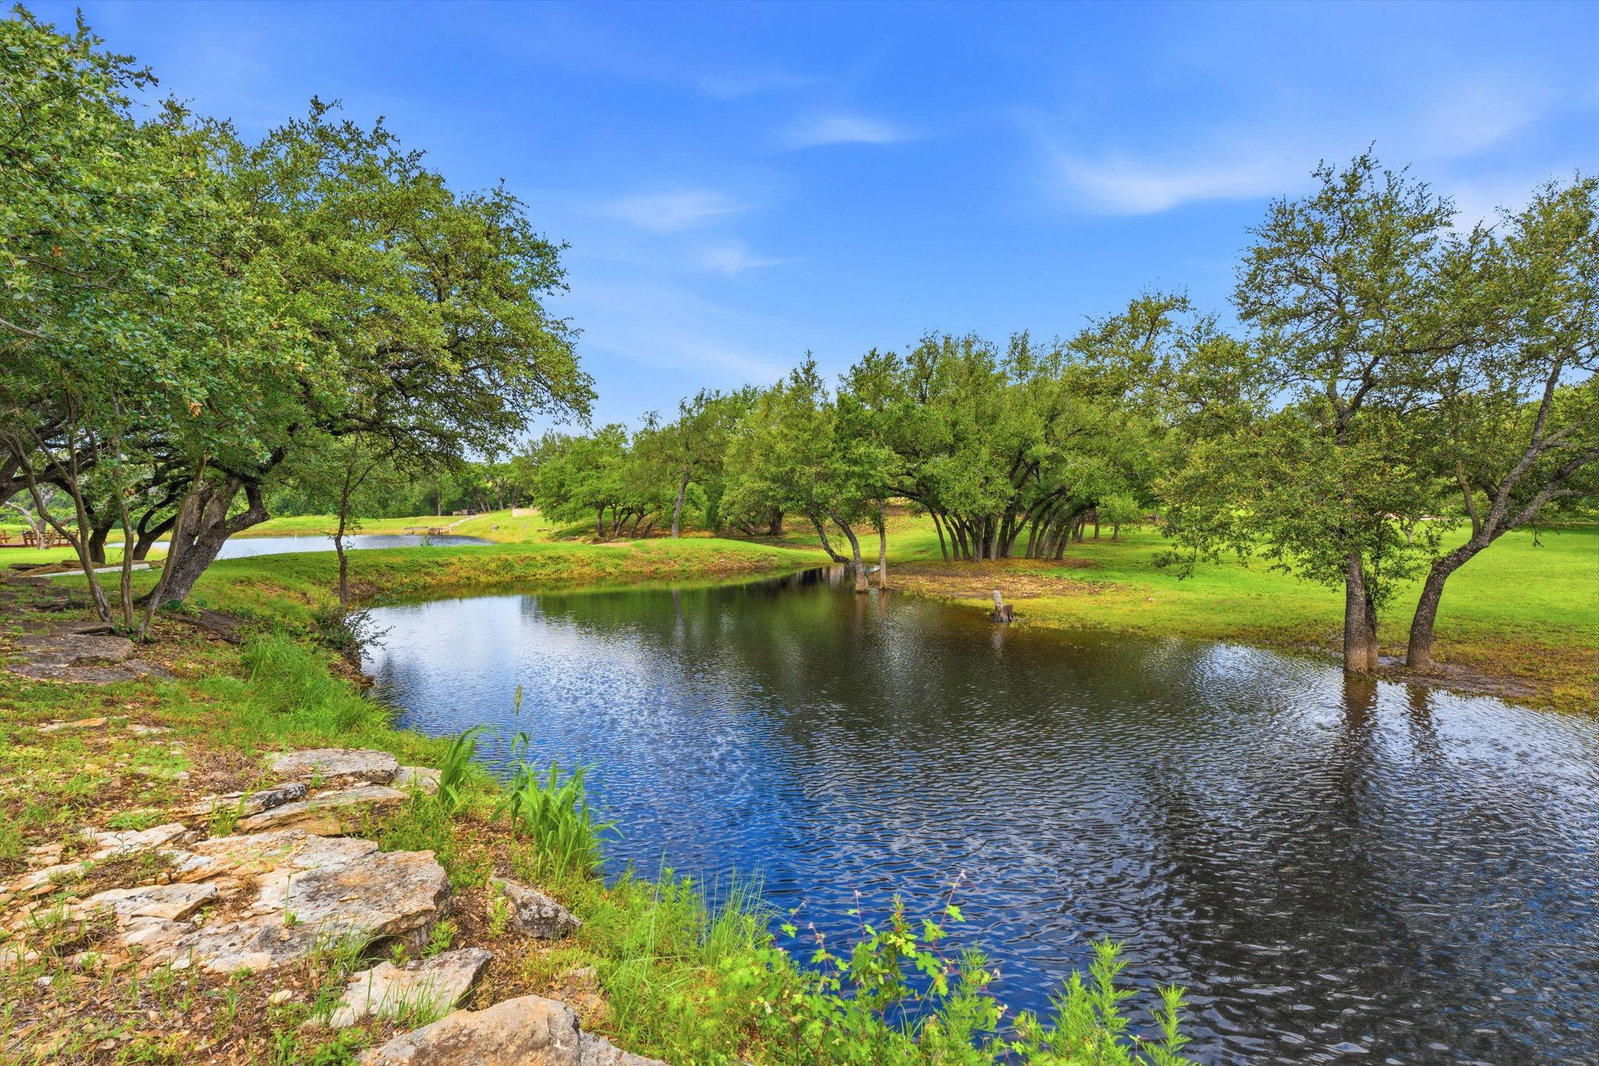
One of Howard Ranch's premier creekfront estates, this gated 4.5-acre property offers nearly 9,000 square feet of living space, a resort-style pool, detached guest house, and rare live water frontage along the crystal-clear waters of Onion Creek. Whether you're searching for a luxury residence, family compound, or private Hill Country retreat, this exceptional property offers a lifestyle few estates can match. Designed for both everyday living and grand-scale entertaining, the main residence features expansive living areas filled with natural light, a gourmet kitchen with premium appliances, private study, game room, media room, exercise room, multiple fireplaces, and walls of windows framing the surrounding Hill Country landscape. The outdoor living experience is equally impressive. Lounge beside the resort-style pool and spa, entertain under covered patios, relax beneath towering oak trees, fish in the private pond, or spend the day enjoying the crystal-clear waters of Onion Creek. Live water of this quality is one of the rarest amenities in the Texas Hill Country, creating an unmatched setting for recreation, entertaining, and making lasting memories. The detached guest house features its own living room, kitchen, bedroom, and full bath, providing exceptional flexibility for multigenerational living, extended family, long-term guests, or a private office. Additional highlights include a four-car garage, expansive motor court with abundant guest parking, beautifully landscaped grounds, and a gated entrance offering privacy and security. Located in one of Dripping Springs' most desirable communities and zoned to acclaimed Dripping Springs ISD, this remarkable estate is just minutes from downtown Dripping Springs while offering convenient access to Austin, Bee Cave, and the best of the Texas Hill Country.
/u.realgeeks.media/ashbyre/c1fefc98a401-final.png)
Additional Information
- Amenities
- See Remarks, Bookcases, Breakfast Bar, Built-in Features, Ceiling Fan(s), Beamed Ceilings, Ceiling-High, Ceiling-Vaulted, Double Vanity, Eat-in Kitchen, Entrance Foyer, Interior Steps, Kitchen Island, Multiple Dining Areas, Multiple Living Areas, Pantry, Primary Bedroom on Main, Recessed Lighting, Soaking Tub, Storage, Study/Home Office, Walk-In Closet(s)
- Interior Features
- See Remarks, Bookcases, Breakfast Bar, Built-in Features, Ceiling Fan(s), Beamed Ceilings, Ceiling-High, Ceiling-Vaulted, Double Vanity, Eat-in Kitchen, Entrance Foyer, Interior Steps, Kitchen Island, Multiple Dining Areas, Multiple Living Areas, Pantry, Primary Bedroom on Main, Recessed Lighting, Soaking Tub, Storage, Study/Home Office, Walk-In Closet(s)
- Exterior Features
- See Remarks, Garden, Lighting, Outdoor Grill, Private Yard
- HOA Frequency
- Annually
- HOA Includes
- Maintenance Grounds
- Appliances
- See Remarks, Built-In Oven(s), Dishwasher, Disposal, Exhaust Fan, Gas Cooktop, Microwave, Double Oven, Refrigerator, Stainless Steel Appliance(s), Washer/Dryer, Electric Water Heater, Water Softener Owned, Wine Refrigerator
- Heating
- Central
- Air Conditioning
- Central Air
- Exterior Construction
- HardiPlank Type, Stone
- Stories
- 2
- Levels
- Two
- Roof
- Metal
- Pool
- Yes
- Garage Spaces
- 4
- School District
- Dripping Springs ISD
- Elementary School
- Walnut Springs
- Middle School
- Dripping Springs Middle
- High School
- Dripping Springs
- View
- Creek/Stream, Pond
Mortgage Calculator
Listing courtesy of Friedman Real Estate, Inc.. Contact: (512) 892-9934
Brought to you by the Austin Board of REALTORS® All visitors are subject to ABoR Terms and Conditions of Use.