5503 Manor Rd, Austin, TX 78723
- $500,000
- 3
- BD
- 2
- BA
- 2,063
- SqFt




- List Price
- $500,000
- Status
- ACTIVE
- Days on Market
- 127
- Price Change
- ▼ $25,000 1778897143
- MLS#
- 7328886
- Subtype
- Residential
- Year Built
- 1954
- Bedrooms
- 3
- Bathrooms
- 2
- Full Baths
- 2
- Living Area
- 2,063
- Lot Size
- 8,938
- Acres
- 0.21
- Subdivision
- Manor Hill Sec 02
- Neighborhood
- Manor Hill Sec 02
- MLS Area Major
- Austin - East
Property Description
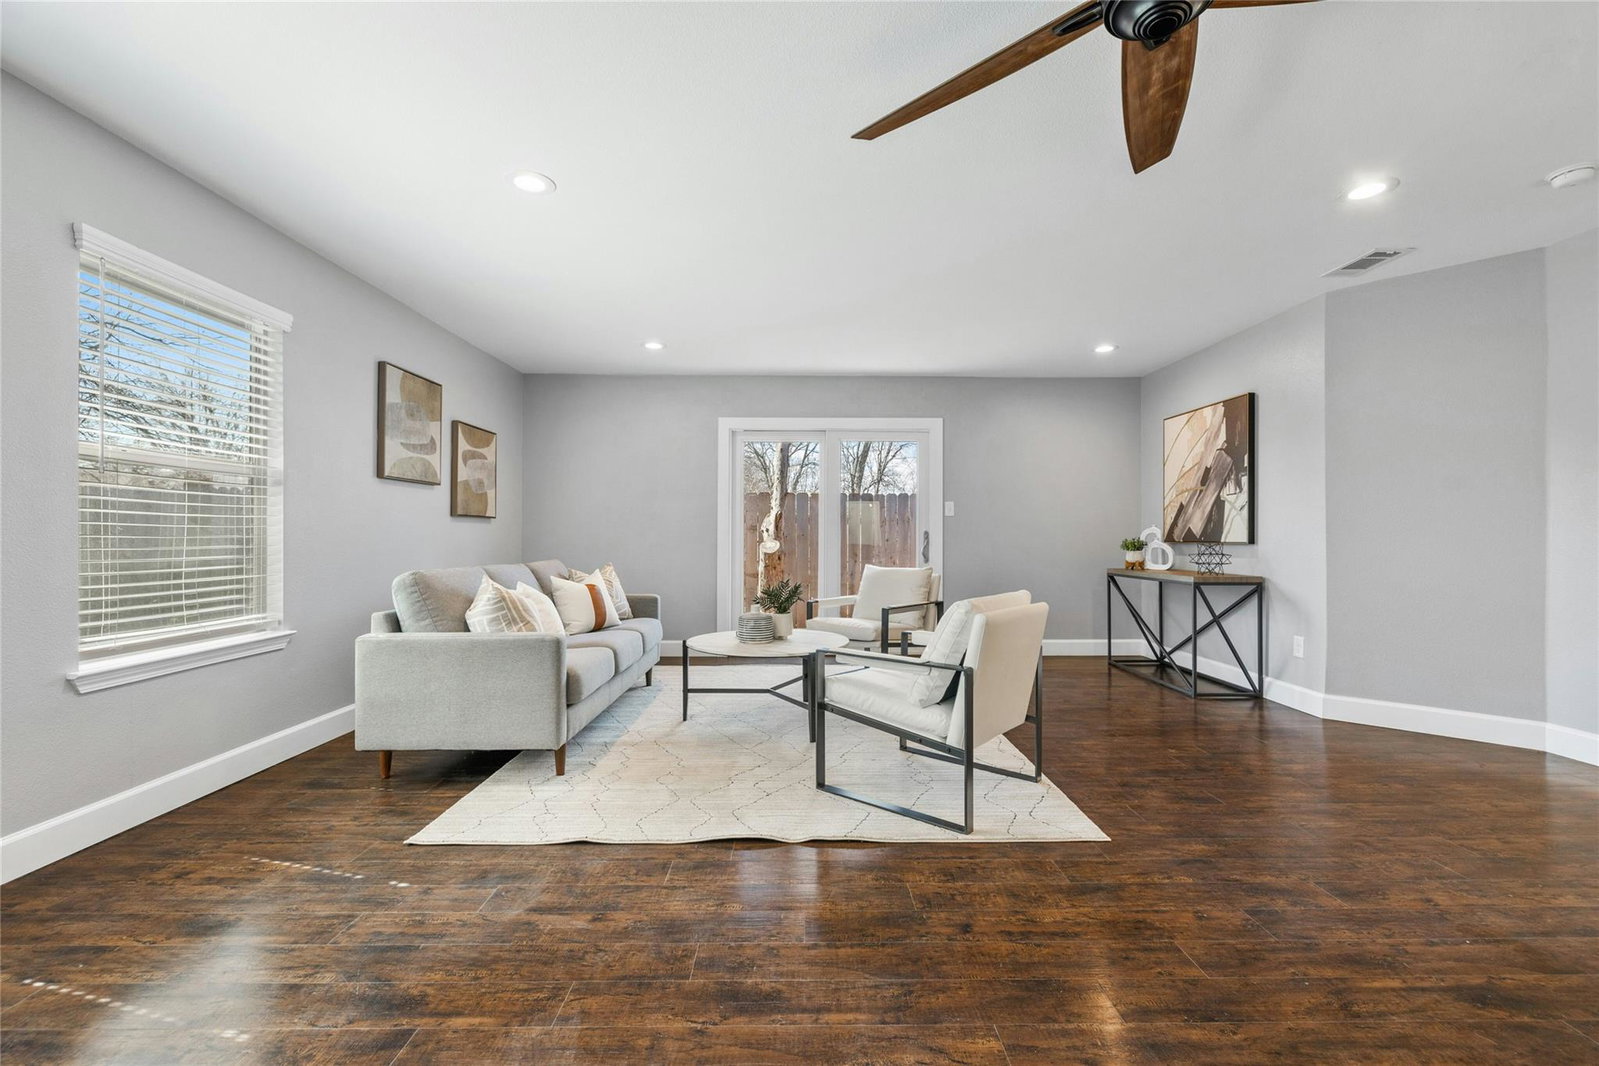
Experience refined living in this beautifully remodeled and thoughtfully expanded residence, where every detail has been curated for comfort and sophistication. The oversized primary suite serves as a true retreat, offering two grand walk-in closets and a spa-quality bathroom featuring a sculptural clawfoot tub filled by a dramatic ceiling-mounted waterfall faucet, a spacious walk-in shower, and elegant dual vanities. The designer kitchen blends modern style with timeless appeal, showcasing a striking blue tile backsplash that highlights the quartz countertops, crisp white cabinetry, and premium stainless steel appliances. A stunning shiplap accent wall creates an inviting focal point in the living room and continues seamlessly into the secondary bathroom, adding warmth and architectural character. Two additional bedrooms provide serene accommodations for family or guests, while the versatile office offers the flexibility to function as a playroom, creative studio, or private workspace. With elevated finishes, thoughtful upgrades, and a layout designed for effortless everyday living, this home delivers a luxurious feel from the moment you step inside. Your next chapter begins here — schedule your private tour today.
/u.realgeeks.media/ashbyre/c1fefc98a401-final.png)
Additional Information
- Amenities
- Ceiling Fan(s), Double Vanity, Eat-in Kitchen, Two Primary Closets, Recessed Lighting, Primary Bedroom on Main, No Interior Steps, Walk-In Closet(s), Soaking Tub, Quartz Counters, Study/Home Office
- Interior Features
- Ceiling Fan(s), Double Vanity, Eat-in Kitchen, Two Primary Closets, Recessed Lighting, Primary Bedroom on Main, No Interior Steps, Walk-In Closet(s), Soaking Tub, Quartz Counters, Study/Home Office
- Exterior Features
- Gutters Full, Private Yard
- Taxes
- $11,548
- Appliances
- Dishwasher, Disposal, Free-Standing Electric Range, Refrigerator
- Heating
- Central
- Air Conditioning
- Central Air
- Exterior Construction
- Brick Veneer, HardiPlank Type
- Stories
- 1
- Levels
- One
- Roof
- Shingle
- School District
- Austin ISD
- Elementary School
- Pecan Springs
- Middle School
- Martin
- High School
- Northeast Early College
- View
- No View
Mortgage Calculator
Listing courtesy of Compass RE Texas, LLC. Contact: (512) 587-6681
Brought to you by the Austin Board of REALTORS® All visitors are subject to ABoR Terms and Conditions of Use.