Share this with your friends


512.746.2200
Real Estate Company
325 Ridgeway Ln, Georgetown, TX 78628
- $569,990
- 4
- BD
- 5
- BA
- 2,999
- SqFt




- List Price
- $569,990
- Status
- ACTIVE
- Days on Market
- 179
- Price Change
- ▼ $10,000 1791494775
- MLS#
- 6806770
- Subtype
- Residential
- New Construction
- Yes
- Year Built
- 2026
- Bedrooms
- 4
- Bathrooms
- 5
- Full Baths
- 4
- Half Baths
- 1
- Living Area
- 2,999
- Lot Size
- 4,791
- Acres
- 0.11
- Subdivision
- Bluff Haven
- Neighborhood
- Bluff Haven
- MLS Area Major
- Cedar Park/Leander, Georgetown
Property Description
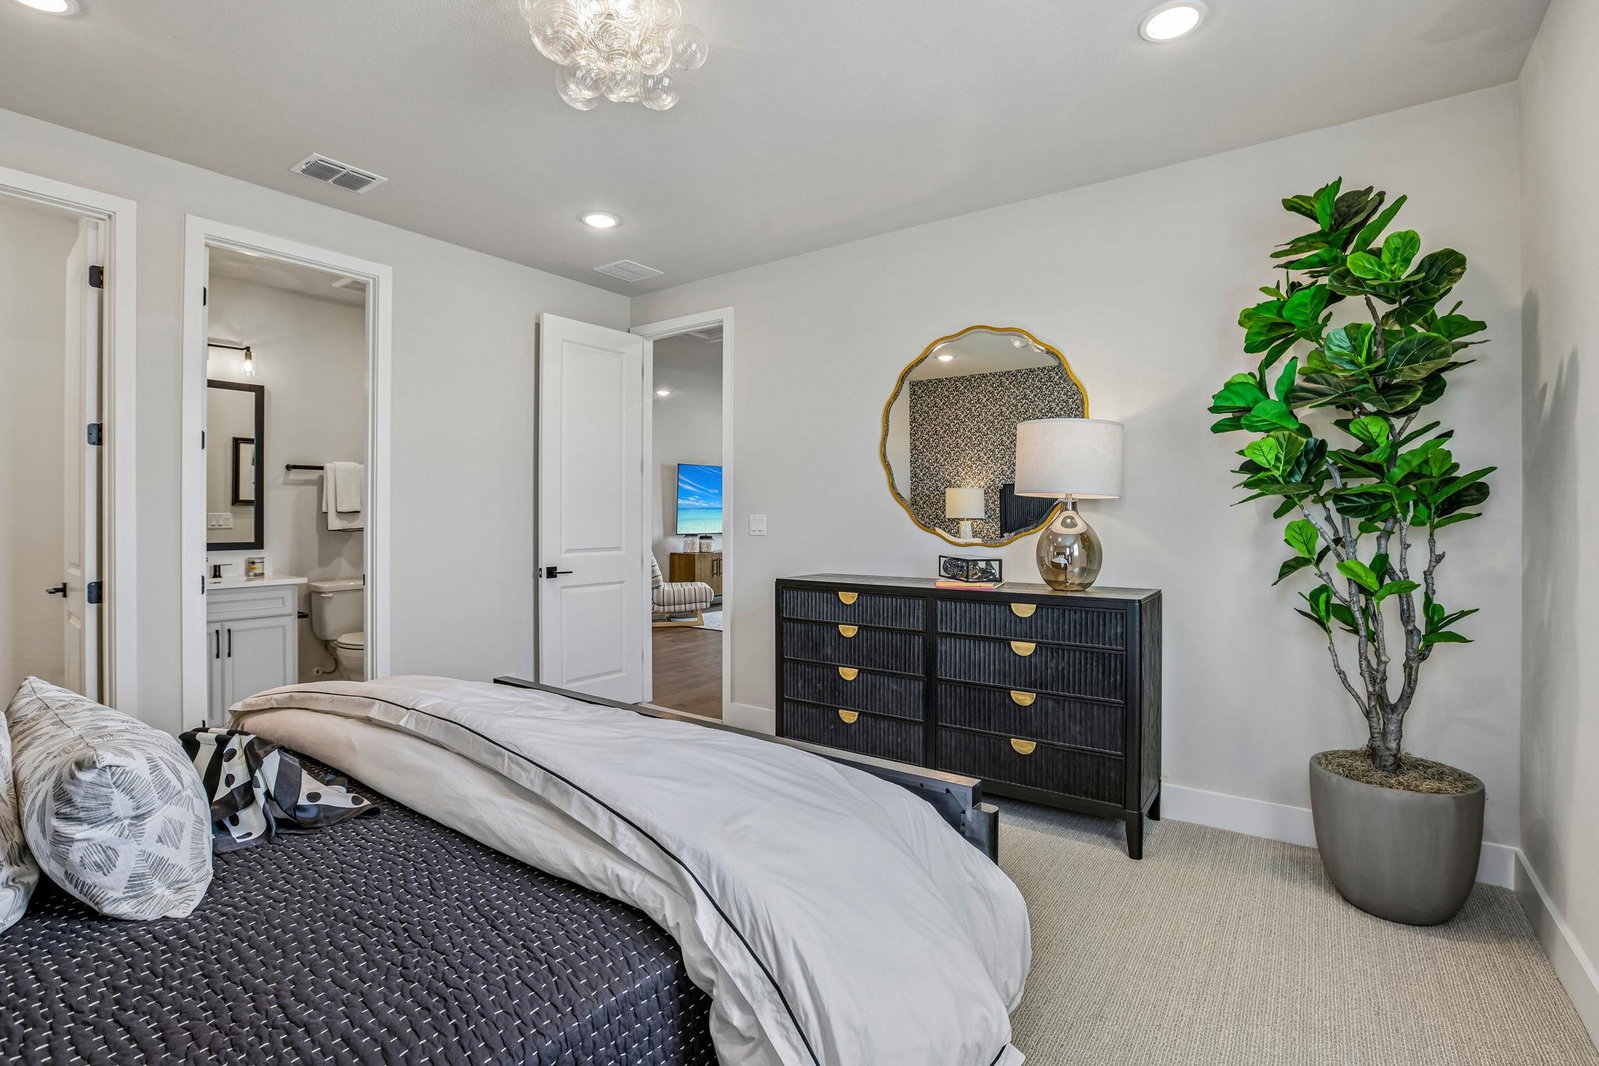
Welcome to 325 Ridgeway Lane, a beautifully designed 2,999 square-foot home in the Manors Collection at Bluff Haven, one of Georgetown’s newest elevated communities. Situated on an oversized 50-foot homesite, this exceptional property pairs thoughtful functionality with the elevated finishes and flexible spaces buyers are looking for today. The two-story Plan 4062 features 4 bedrooms, 4.5 baths, a main-level primary suite, a private first-floor office, an upstairs game room, and a spacious open-concept main living area designed for both everyday living and entertaining. Every bedroom has its own private en-suite bathroom, offering comfort and privacy for family and guests alike. The first-floor office is bathed in natural light, with large windows that brighten the space throughout the day, creating an inspiring spot for working from home. Upstairs, the secondary bedrooms each include their own bath, while the game room is ready for movie nights, hobbies, or gatherings. The heart of the home is designed for entertaining. The chef-inspired kitchen flows seamlessly into the dining area and expansive great room, while a dedicated prep kitchen provides additional workspace and storage. It also lets you keep the main kitchen looking beautiful while hosting. The luxurious primary suite is tucked away on the main level, creating a private retreat with the everyday convenience of single-level access. Step outside to a covered outdoor living area that extends your usable living space, perfect for weekend cookouts and casual dinners. Inside, the home has been professionally designed with carefully selected tile, flooring, cabinetry, and finishes throughout. Cool, modern tones flow throughout the home, from the cool-toned wood flooring and plush carpet to the coordinating tile selections. Matte black fixtures add crisp contrast and a contemporary edge, while the cohesive, cool-toned palette keeps every room feeling calm, fresh, and inviting.
/u.realgeeks.media/ashbyre/c1fefc98a401-final.png)
Additional Information
- Amenities
- Ceiling Fan(s), Quartz Counters, Double Vanity, Kitchen Island, Open Floorplan, Pantry, Primary Bedroom on Main, Recessed Lighting, Study/Home Office, Walk-In Closet(s), Wired for Data
- Interior Features
- Ceiling Fan(s), Quartz Counters, Double Vanity, Kitchen Island, Open Floorplan, Pantry, Primary Bedroom on Main, Recessed Lighting, Study/Home Office, Walk-In Closet(s), Wired for Data
- Exterior Features
- Rain Gutters, Private Yard
- HOA Frequency
- Monthly
- HOA Includes
- Common Area Maintenance
- Appliances
- Dishwasher, Disposal, Electric Range, ENERGY STAR Qualified Appliances, Exhaust Fan, Microwave, Self Cleaning Oven, Stainless Steel Appliance(s)
- Heating
- ENERGY STAR Qualified Equipment
- Air Conditioning
- Ceiling Fan(s), ENERGY STAR Qualified Equipment
- Exterior Construction
- Brick, Masonry Partial, Stone Veneer, Stucco
- Stories
- 2
- Levels
- Two
- Roof
- Composition, Shingle
- Garage Spaces
- 2
- School District
- Georgetown ISD
- Elementary School
- Wolf Ranch Elementary
- Middle School
- James Tippit
- High School
- East View
Mortgage Calculator
Listing courtesy of First Texas Brokerage Company. Contact: (254) 947-5577
Brought to you by the Austin Board of REALTORS® All visitors are subject to ABoR Terms and Conditions of Use.