708 Cottonwood Dr, Burnet, TX 78611
- $260,000
- 2
- BD
- 2
- BA
- 1,437
- SqFt




- List Price
- $260,000
- Status
- ACTIVE
- Days on Market
- 3
- MLS#
- 6665233
- Subtype
- Residential
- Year Built
- 1998
- Bedrooms
- 2
- Bathrooms
- 2
- Full Baths
- 2
- Living Area
- 1,437
- Lot Size
- 4,229
- Acres
- 0.10
- Subdivision
- The Woodlands Of Burnet
- Neighborhood
- The Woodlands of Burnet
- MLS Area Major
- Burnet/Llano
Property Description
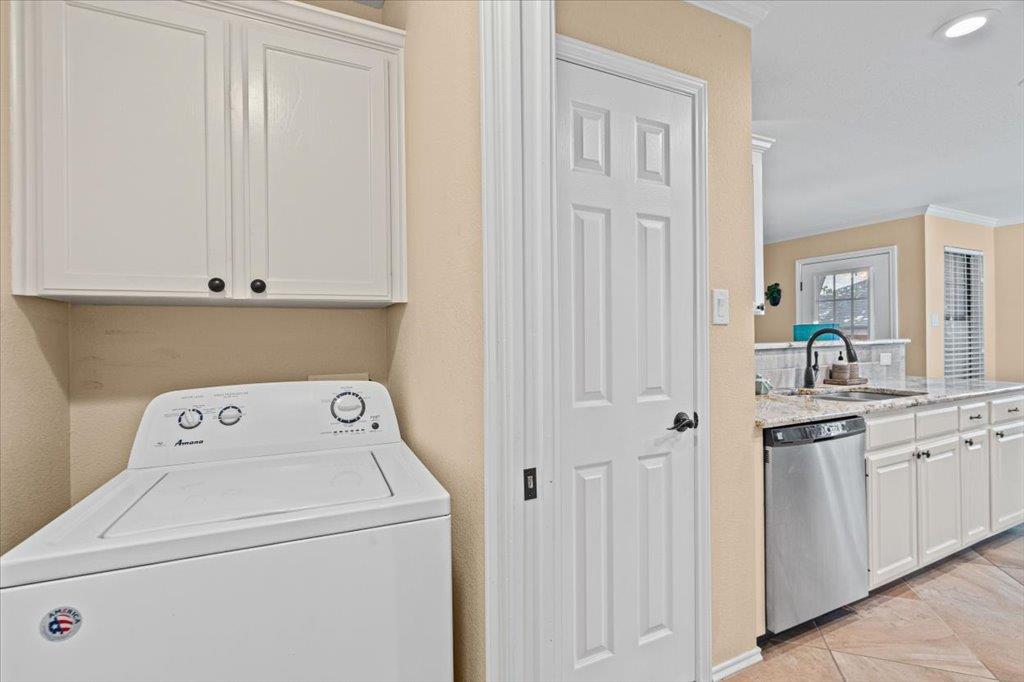
Discover a charming single-story residence in Burnet, TX, offering a blend of comfort and style. This traditional brick home features an inviting covered porch and a neatly kept lawn, complemented by mature flowering trees. The open floorplan seamlessly connects the living spaces, enhanced by abundant natural light and laminate wood like flooring in the main areas. The kitchen boasting granite countertops, stainless steel appliances including a dishwasher, microwave, and electric range, white cabinetry, and recessed lighting. Kitchen flows effortlessly into a naturally illuminated dining area with ample windows and crown molding. Spacious bedrooms with ceiling fans, walk-in closets, and crown molding. An attached garage and driveway provide convenient parking. Enjoy the tranquil outdoor living on the inviting covered patio, perfect for relaxation and enjoyment. This residence is situated in a well-established suburban neighborhood with street lights, offering a peaceful quiet setting with views of trees and woods, creating an ideal living environment.
/u.realgeeks.media/ashbyre/c1fefc98a401-final.png)
Additional Information
- Amenities
- Ceiling Fan(s), Granite Counters, Crown Molding, Double Vanity, Open Floorplan, Pantry, Recessed Lighting, Walk-In Closet(s)
- Interior Features
- Ceiling Fan(s), Granite Counters, Crown Molding, Double Vanity, Open Floorplan, Pantry, Recessed Lighting, Walk-In Closet(s)
- Exterior Features
- Exterior Steps, Gutters Full
- Taxes
- $4,451
- HOA Frequency
- Annually
- HOA Includes
- Common Area Maintenance
- Appliances
- Dishwasher, Electric Range, Microwave, Free-Standing Electric Range, Stainless Steel Appliance(s)
- Heating
- Central, Electric
- Air Conditioning
- Ceiling Fan(s), Central Air, Electric
- Exterior Construction
- Brick, HardiPlank Type
- Stories
- 1
- Levels
- One
- Roof
- Composition, Shingle
- Garage Spaces
- 2
- School District
- BurnetCONSISD
- Elementary School
- Shady Grove
- Middle School
- Burnet (Burnet ISD)
- High School
- Burnet
- View
- No View
Mortgage Calculator
Listing courtesy of Blue Line Realty, LLC. Contact: (512) 496-6784
Brought to you by the Austin Board of REALTORS® All visitors are subject to ABoR Terms and Conditions of Use.