101 Lakeview Dr, Belton, TX 76513
- $869,900
- 4
- BD
- 4
- BA
- 2,977
- SqFt




- List Price
- $869,900
- Status
- ACTIVE
- Days on Market
- 0
- MLS#
- 6547101
- Subtype
- Residential
- New Construction
- Yes
- Year Built
- 2026
- Bedrooms
- 4
- Bathrooms
- 4
- Full Baths
- 3
- Half Baths
- 1
- Living Area
- 2,977
- Lot Size
- 26,136
- Acres
- 0.60
- Subdivision
- Cliffs/Lk Belton Ph Ii
- Neighborhood
- Cliffs/Lk Belton Ph Ii
- MLS Area Major
- Bell, Other
Property Description
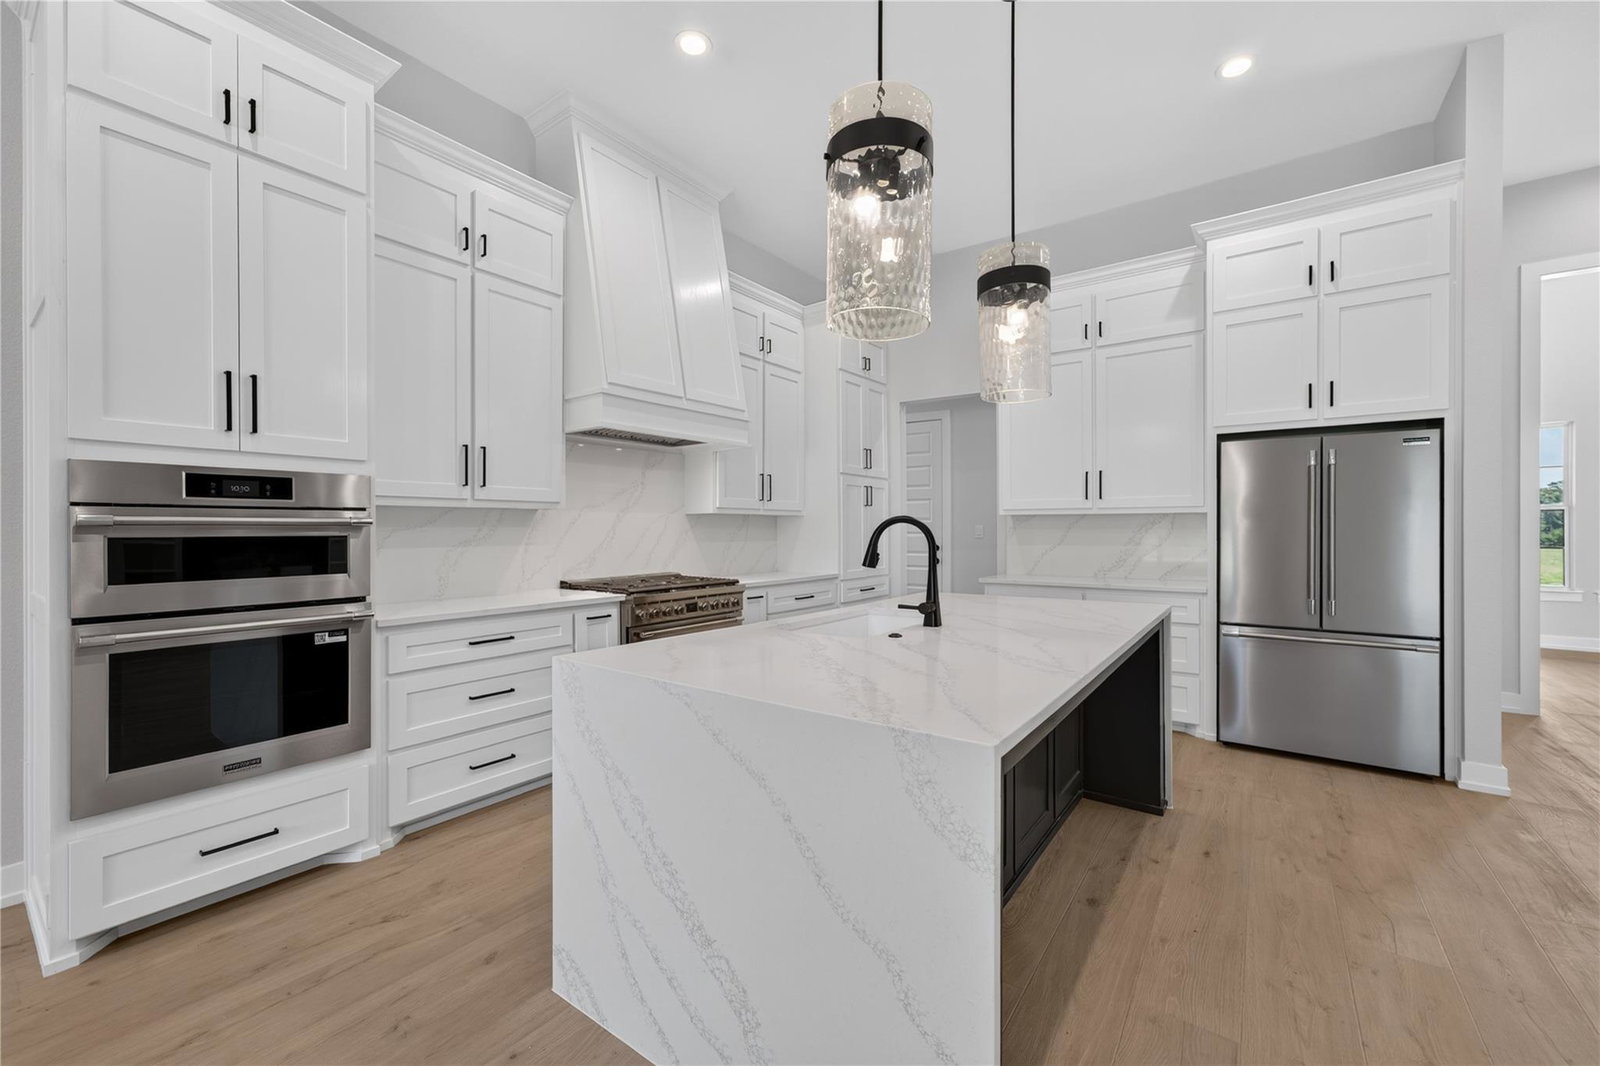
Experience elevated new construction by Russ Davis Lifestyle Homes located in The Cliffs at Lake Belton, where thoughtful design, sophisticated finishes, and exceptional indoor-outdoor living come together on a spacious 0.60-acre corner homesite. Offering 2,977 square feet, 4 bedrooms, 3.5 baths, a flex/game room, and 3-car garage in Belton ISD. Craftsmanship and architectural details create a custom feel, including an 18’ ceiling in the dining/study, 12’ kitchen ceilings, custom-painted cabinetry, built-in shelving, upgraded tile and countertops, and a beautifully detailed fireplace surround. The kitchen features a gas range and upgraded Frigidaire appliance package, complemented by a separate beverage refrigerator and a dry bar with glass-front cabinetry near the guest bedroom and game room. The walk-in pantry features upper and lower shelving, and the utility area offers additional cabinetry and a full-size mud bench. The primary suite continues the attention to detail with upgraded finishes, a soaking tub, expansive shower and LED mirrors in the bathroom. An impressive 16’ sliding glass door system with transom windows connects the living area to the covered rear porch and outdoor kitchen —creating an exceptional space for entertaining and everyday living. Exterior highlights include four-sided upgraded brick, metal roof accents, Class 3 impact-resistant architectural shingles, black iron perimeter fencing and enhanced landscaping. Energy-efficient features include open-cell foam insulation and high-efficiency HVAC. A distinctive new home offering generous space, premium finishes, and indoor-outdoor living near Lake Belton in Morgan’s Point Resort.
/u.realgeeks.media/ashbyre/c1fefc98a401-final.png)
Additional Information
- Amenities
- See Remarks, Bookcases, Built-in Features, Ceiling Fan(s), Ceiling-High, Quartz Counters, Double Vanity, Dry Bar, Entrance Foyer, Kitchen Island, Multiple Dining Areas, Open Floorplan, Pantry, Recessed Lighting, Soaking Tub, Storage, Study/Home Office, Walk-In Closet(s)
- Interior Features
- See Remarks, Bookcases, Built-in Features, Ceiling Fan(s), Ceiling-High, Quartz Counters, Double Vanity, Dry Bar, Entrance Foyer, Kitchen Island, Multiple Dining Areas, Open Floorplan, Pantry, Recessed Lighting, Soaking Tub, Storage, Study/Home Office, Walk-In Closet(s)
- Exterior Features
- See Remarks, Gray Water System, Gas Grill
- Taxes
- $18,013
- HOA Frequency
- Annually
- HOA Includes
- Common Area Maintenance
- Appliances
- Bar Fridge, Built-In Oven(s), Dishwasher, Disposal, Gas Cooktop, Microwave, Oven, RNGHD, Refrigerator, Stainless Steel Appliance(s), Vented Exhaust Fan
- Heating
- Central, Fireplace(s)
- Air Conditioning
- Ceiling Fan(s), Central Air
- Exterior Construction
- Masonry All Sides
- Stories
- 1
- Levels
- One
- Roof
- Composition
- Garage Spaces
- 3
- School District
- Belton ISD
- Elementary School
- Sparta
- Middle School
- Belton
- High School
- Belton
Mortgage Calculator
Listing courtesy of Compass RE Texas, LLC. Contact: (254) 780-7711
Brought to you by the Austin Board of REALTORS® All visitors are subject to ABoR Terms and Conditions of Use.