1801 Monks Tale Ct, Austin, TX 78748
- $439,999
- 3
- BD
- 3
- BA
- 1,860
- SqFt




- List Price
- $439,999
- Status
- ACTIVE UNDER CONTRACT
- Days on Market
- 66
- Price Change
- ▼ $20,001 1784240130
- MLS#
- 6538205
- Subtype
- Residential
- Year Built
- 1999
- Bedrooms
- 3
- Bathrooms
- 3
- Full Baths
- 2
- Half Baths
- 1
- Living Area
- 1,860
- Lot Size
- 11,325
- Acres
- 0.26
- Subdivision
- Canterbury Trails Sec 03
- Neighborhood
- Canterbury Trails Sec 03
- MLS Area Major
- Austin - South, Austin - Southwest
Property Description
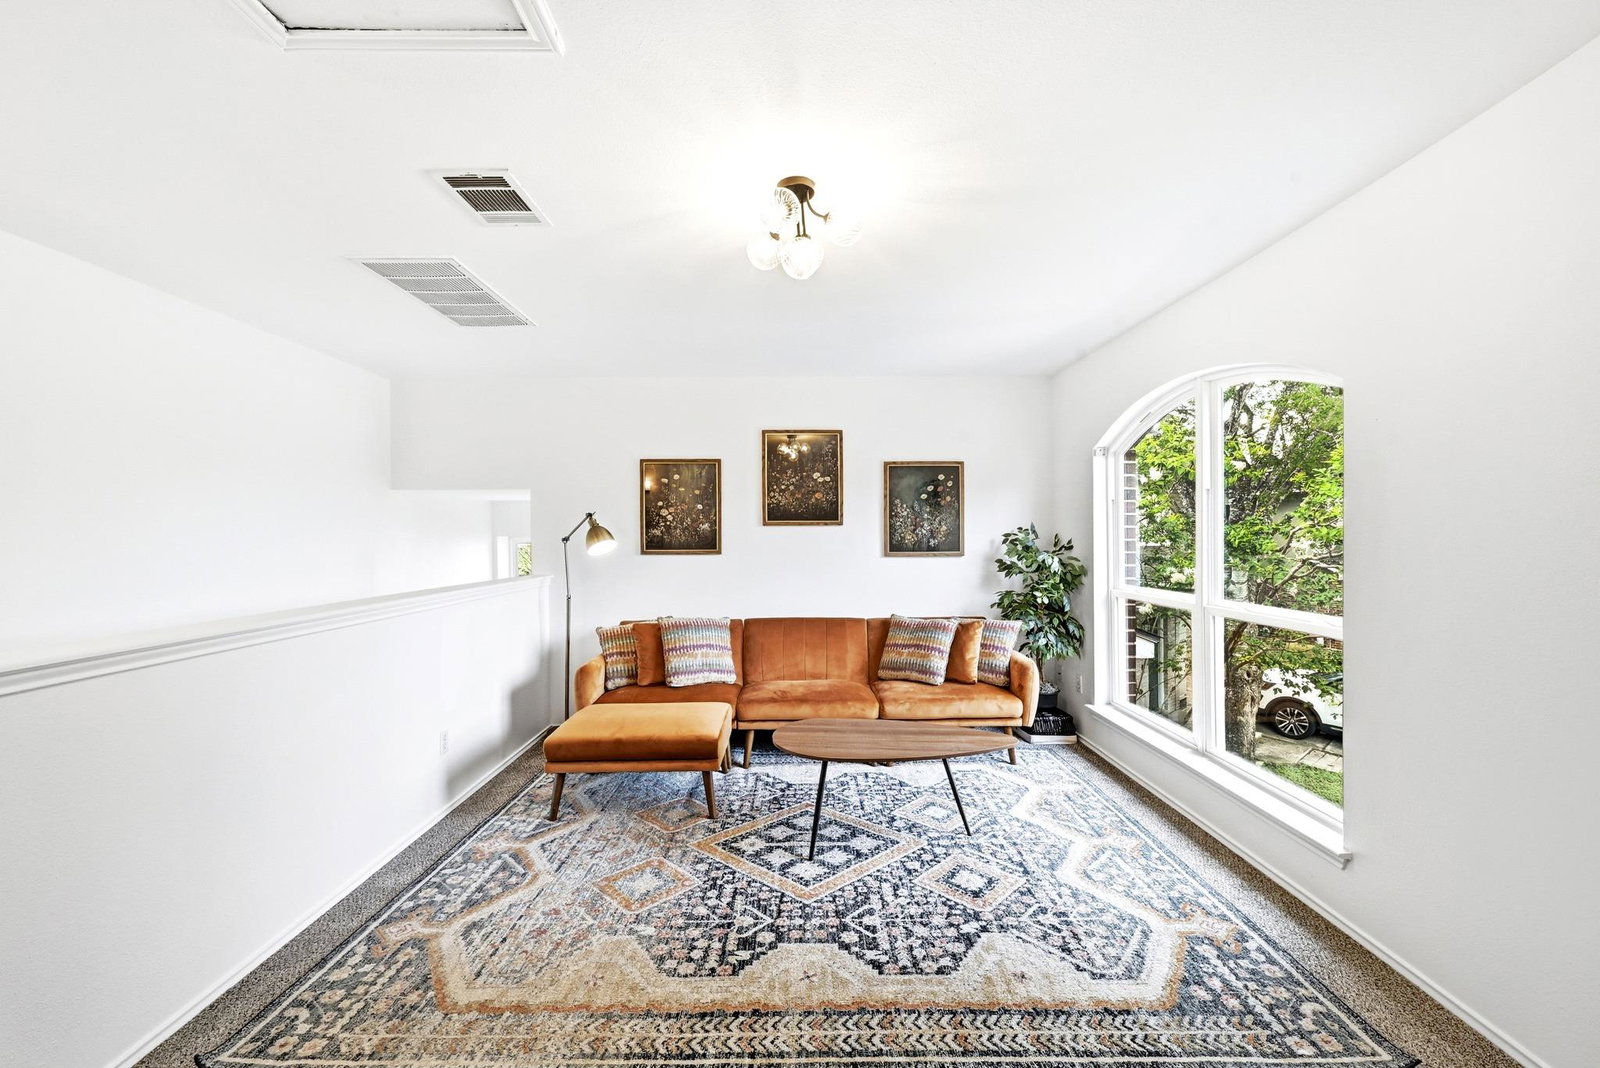
Tucked away on a quiet cul-de-sac in Canterbury Trails, this charming two-story home has just been beautifully refreshed and is completely move in ready! The interior shines with recently replaced energy-efficient windows, brand new appliances, all new modern fixtures, and a fresh coat of paint from top to bottom. The intelligently designed layout features high ceilings and fantastic natural light throughout. On the main floor, durable wood-look tile floors lead you through an open concept living space that flows seamlessly into the kitchen, which features granite countertops and a spacious walk in pantry. This level offers excellent flexibility, allowing you to easily set up a dedicated home office or a formal dining area, while the upper level features a large bonus game room. The true crown jewel of this property is the spectacular, oversized backyard. Spanning more than a quarter acre (0.26 acres), a lot of this magnitude is a rare luxury that is incredibly difficult to secure in Austin! It provides the ultimate private playground for kids, pets, and gardening, with plenty of room to add a custom pool while still leaving an incredibly spacious backyard footprint within the city limits. You will be situated just moments from the thriving Menchaca entertainment district, putting Austin’s premier outdoor bars, popular eateries, and live music spots right at your fingertips. Enjoy the tranquility of neighborhood living without sacrificing effortless access to the heart of the city. *Only the guest bedrooms were virtually staged*
/u.realgeeks.media/ashbyre/c1fefc98a401-final.png)
Additional Information
- Amenities
- Ceiling-High, Multiple Dining Areas, Multiple Living Areas, Pantry, Recessed Lighting, Walk-In Closet(s)
- Interior Features
- Ceiling-High, Multiple Dining Areas, Multiple Living Areas, Pantry, Recessed Lighting, Walk-In Closet(s)
- Exterior Features
- None
- Taxes
- $8,571
- HOA Frequency
- Annually
- HOA Includes
- Common Area Maintenance
- Appliances
- Dishwasher, Disposal, Microwave, Free-Standing Range, Free-Standing Refrigerator, Stainless Steel Appliance(s)
- Heating
- Central
- Air Conditioning
- Central Air
- Exterior Construction
- Masonry Partial, HardiPlank Type
- Stories
- 2
- Levels
- Two
- Roof
- Composition
- Garage Spaces
- 2
- School District
- Austin ISD
- Elementary School
- Menchaca
- Middle School
- Paredes
- High School
- Akins
- View
- No View
Mortgage Calculator
Listing courtesy of Turner Residential. Contact: (512) 473-9930
Brought to you by the Austin Board of REALTORS® All visitors are subject to ABoR Terms and Conditions of Use.