4400 Chickasaw Ct, Austin, TX 78749
- $599,000
- 3
- BD
- 3
- BA
- 2,191
- SqFt




- List Price
- $599,000
- Status
- ACTIVE
- Days on Market
- 96
- MLS#
- 6508569
- Subtype
- Residential
- Year Built
- 1999
- Bedrooms
- 3
- Bathrooms
- 3
- Full Baths
- 2
- Half Baths
- 1
- Living Area
- 2,191
- Lot Size
- 12,135
- Acres
- 0.28
- Subdivision
- Sendera South Sec 02
- Neighborhood
- Sendera South Sec 02
- MLS Area Major
- Austin - Southwest
Property Description
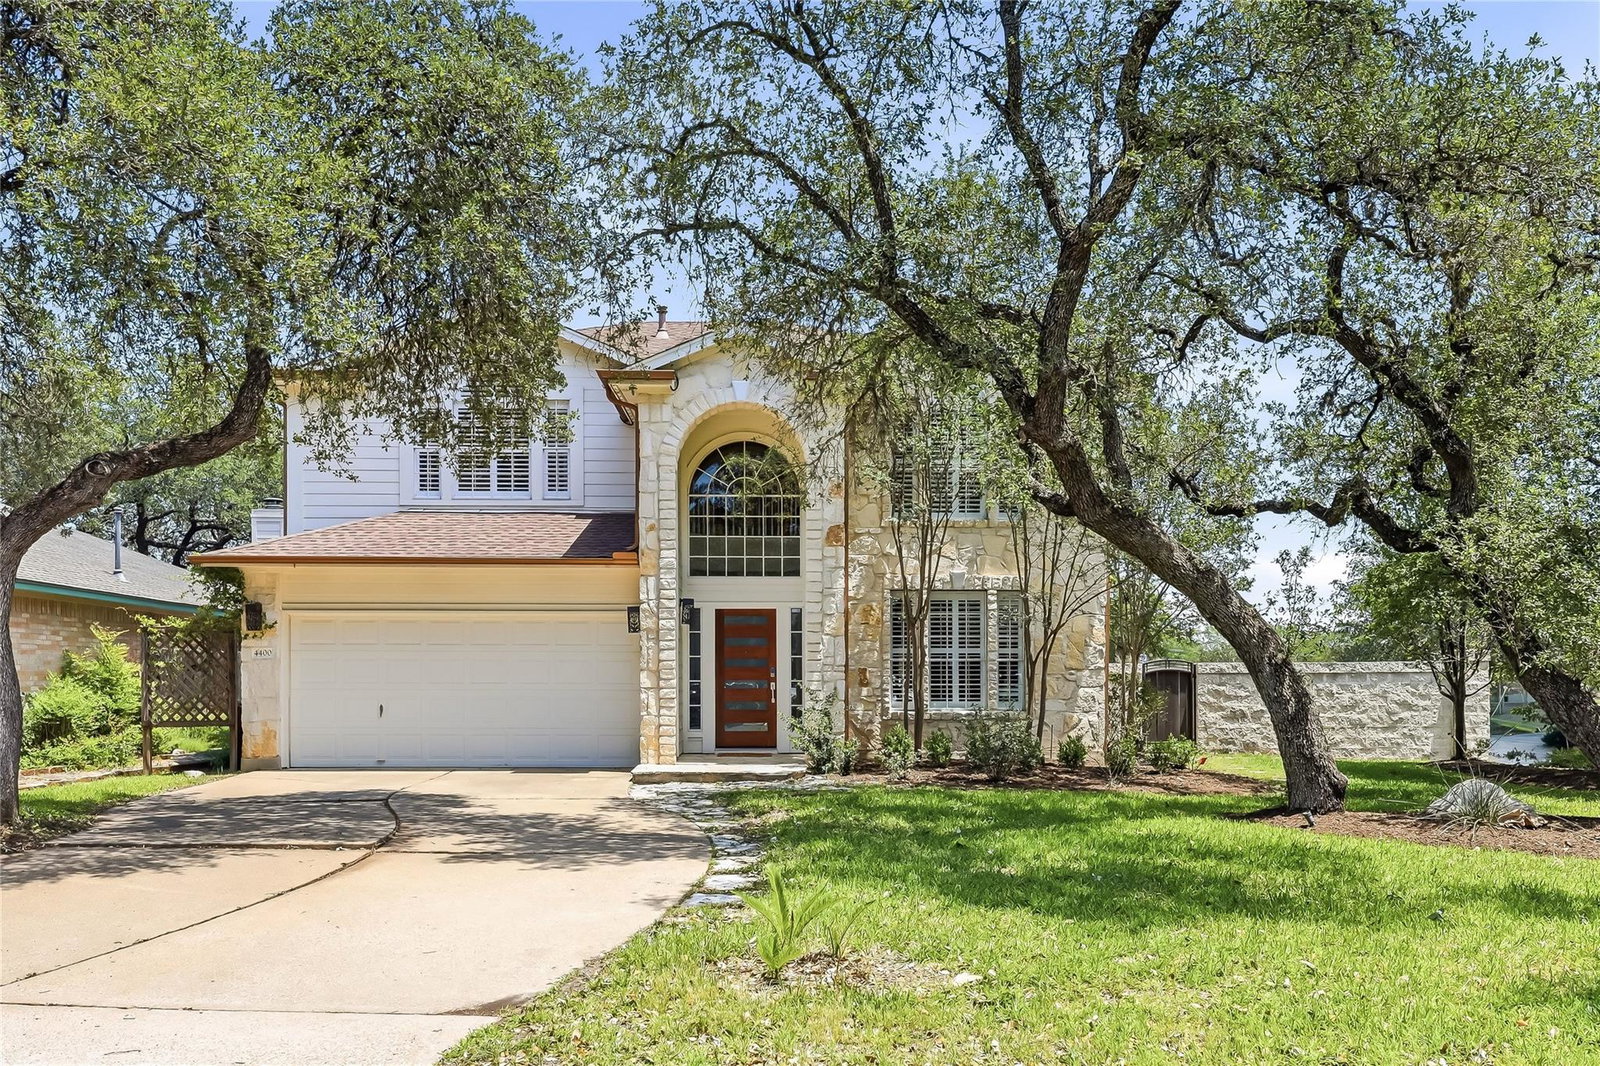
This gorgeous 3 bedroom / 2.5 bath home in South Austin’s Sendera neighborhood features tons of updates, including a remodeled kitchen with Corian solid surface countertops, glass subway tile backsplash and high-end stainless steel appliances. Other upgrades include a new roof in Aug 2026, a custom Finium accent wall in the living room, wood-like ceramic tile floors downstairs, scratch resistant Pergo flooring upstairs, and a speaker system wired throughout the house. Upstairs there is a spacious second living area that could be enclosed as a fourth bedroom, as well as the primary suite and two additional bedrooms and a bathroom. This house is an entertainer’s dream, with a spacious patio, built-in grill and mini-fridge, ample outdoor counter space, a pergola, firepit and built-in stone benches. The garage is equipped with an electric car charger and large shelving unit, with a storage shed in the backyard providing ample additional storage. The home sits on one of the largest lots in the neighborhood; with over a quarter acre there is plenty of green space to enjoy that is worry-free with a Rachio automatic irrigation system. Or you can walk across the street to the neighborhood playground for additional playspace. The Sendera neighborhood features a community pool, park and walking trails and is in close proximity to the LadyBird Johnson Wildflower Center and numerous parks and biking trails. Sendera feeds into high-rates schools and Bowie High School is just a short walk around the corner. Be on Mopac within just a few minutes, making this neighborhood an ideal location for commuting almost anywhere in the metro.
/u.realgeeks.media/ashbyre/c1fefc98a401-final.png)
Additional Information
- Amenities
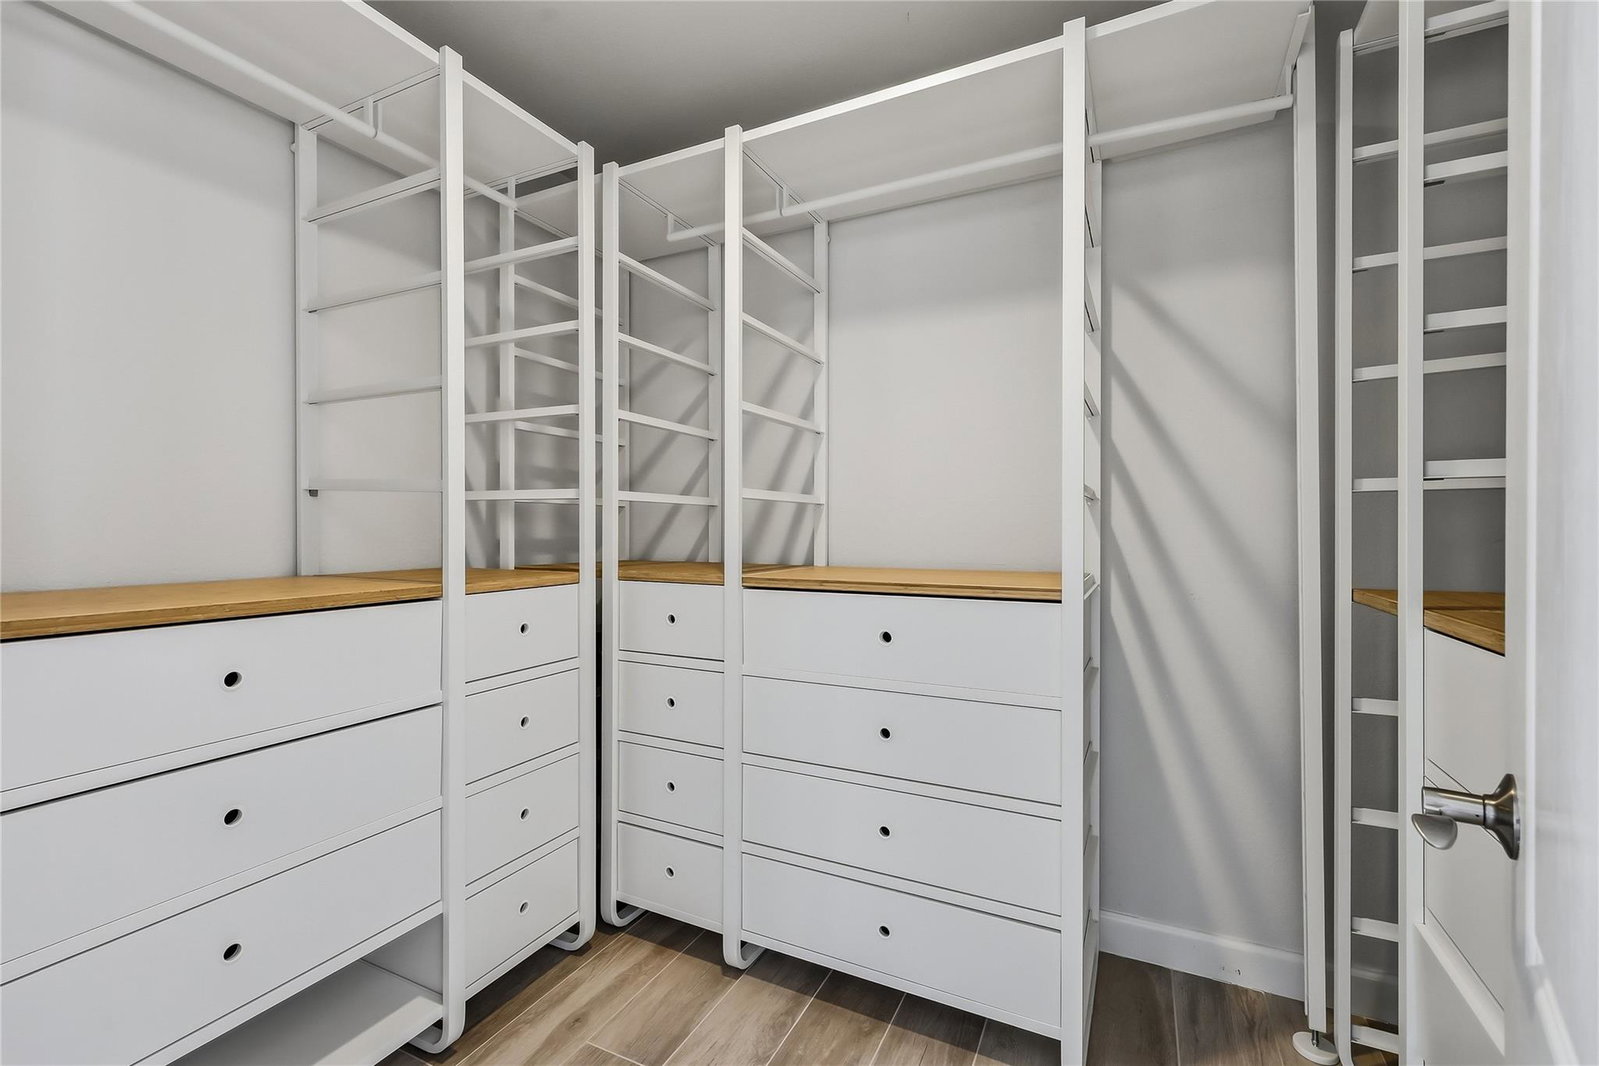
- Ceiling Fan(s), Ceiling-High, Corian Counters, High Speed Internet, Interior Steps, Multiple Dining Areas, Pantry, Recessed Lighting, Smart Thermostat, Sound System, Walk-In Closet(s), Wired for Data, Wired for Sound
- Interior Features
- Ceiling Fan(s), Ceiling-High, Corian Counters, High Speed Internet, Interior Steps, Multiple Dining Areas, Pantry, Recessed Lighting, Smart Thermostat, Sound System, Walk-In Closet(s), Wired for Data, Wired for Sound
- Exterior Features
- Uncovered Courtyard, Electric Car Plug-in, Gutters Full, Outdoor Grill
- HOA Frequency
- Monthly
- HOA Includes
- Common Area Maintenance
- Appliances
- Built-In Electric Oven, Built-In Gas Oven, Dishwasher, Disposal, Exhaust Fan, Gas Cooktop, Instant Hot Water, Microwave, Free-Standing Refrigerator, Stainless Steel Appliance(s), Vented Exhaust Fan, Wine Cooler
- Heating
- Central, Natural Gas
- Air Conditioning
- Ceiling Fan(s), Central Air
- Exterior Construction
- HardiPlank Type, Masonry Partial, Stone
- Stories
- 2
- Levels
- Two
- Roof
- Composition
- Garage Spaces
- 2
- School District
- Austin ISD
- Elementary School
- Cowan
- Middle School
- Bailey
- High School
- Bowie
Mortgage Calculator
Listing courtesy of Compass RE Texas, LLC. Contact: (512) 937-4781
Brought to you by the Austin Board of REALTORS® All visitors are subject to ABoR Terms and Conditions of Use.