550 Nautical Loop, Kyle, TX 78640
- $310,000
- 3
- BD
- 2
- BA
- 1,358
- SqFt




- List Price
- $310,000
- Status
- ACTIVE
- Days on Market
- 0
- MLS#
- 6389670
- Subtype
- Residential
- Year Built
- 2019
- Bedrooms
- 3
- Bathrooms
- 2
- Full Baths
- 2
- Living Area
- 1,358
- Lot Size
- 5,227
- Acres
- 0.12
- Subdivision
- Crosswinds Ph One
- Neighborhood
- Crosswinds Ph One
- MLS Area Major
- Caldwell/Fayette, Dripping Springs/Wimberley, Kyle/Buda/San Marcos
Property Description
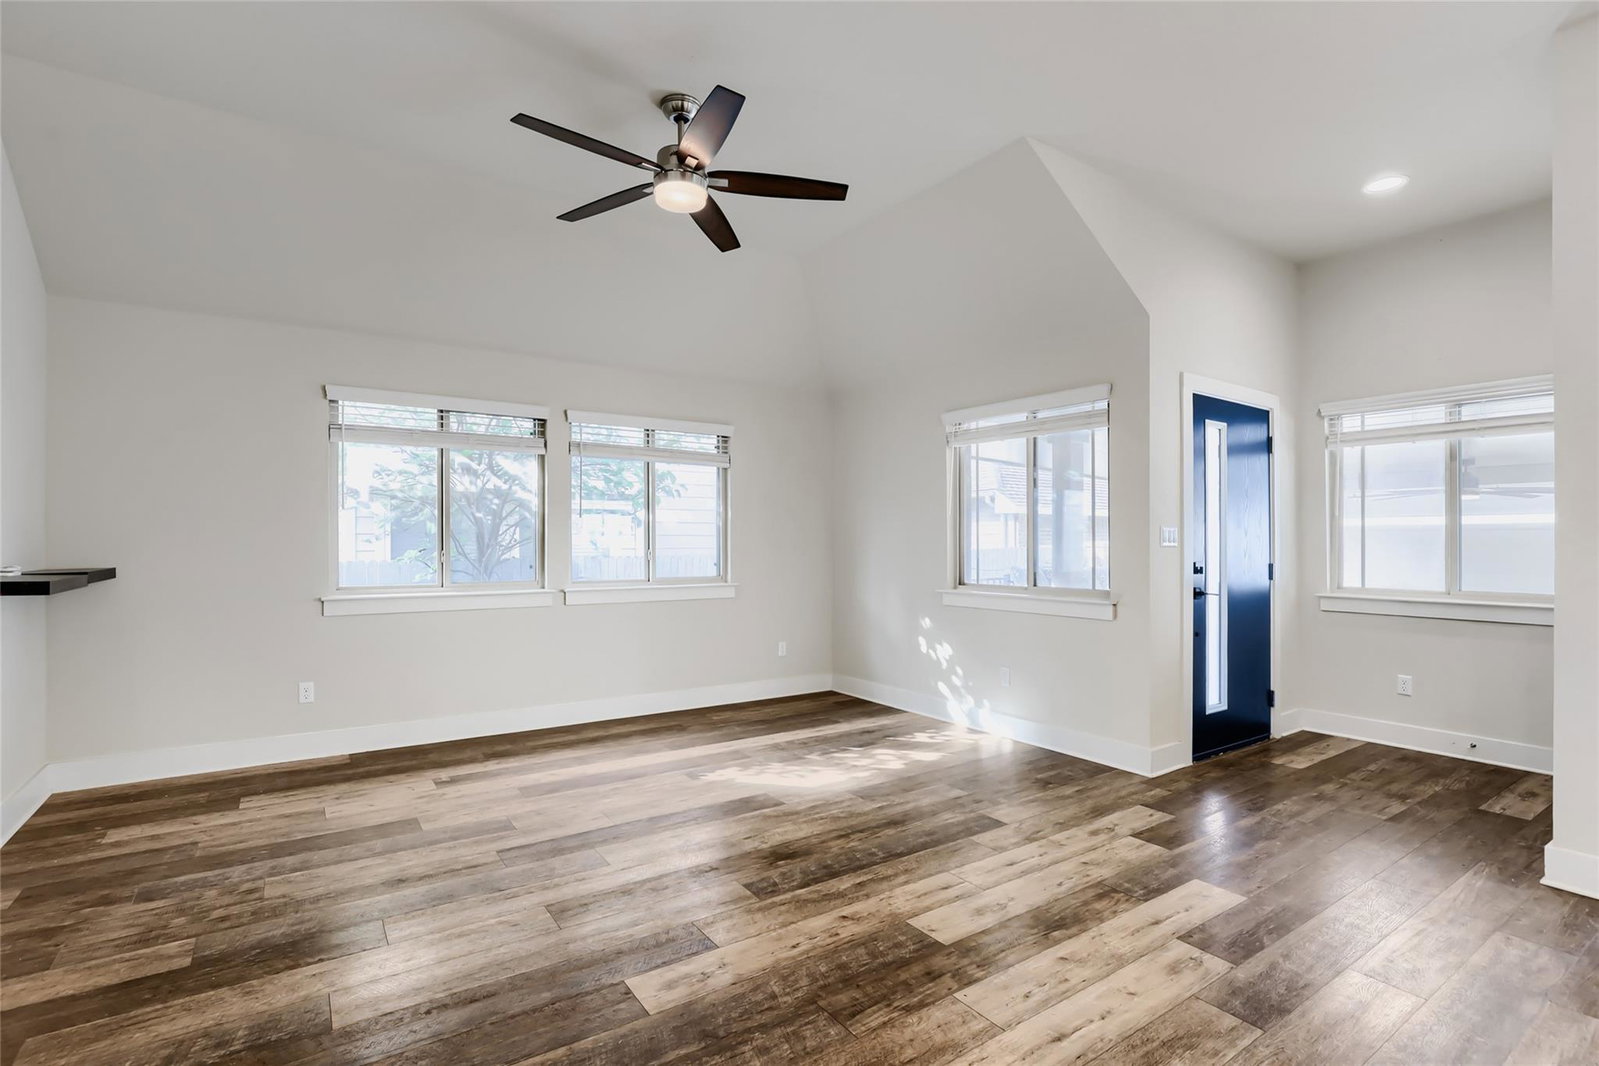
Seriously, STOP THE CAR! This is your UNICORN! This home has all the bells and whistles. Upon entering through the private gate, you are greeted by a 700 sq ft patio with a non-slip, cool deck surface. There is an insulated patio cover over 1/2 of the patio, with a ceiling fan and full gutters that complete the space. A wrought-iron fence with a great built-in bench and a perfect dog run or garden space, too. There are even wires to hang your curtains for more privacy. A beautiful Magnolia Tree out front, daylilies, calalilies, and Gerber daisies will come back year after year. Off the back patio, there are orange and yellow Trumpet vines that cover the fence and huge pampas grass that will provide huge 12 ft light pink plumes. No carpet in this home. Just Luxury vinyl plank floors. A two-tone kitchen (Upper white cabinets, custom Italian tile backsplash in shades of blue, and lower cabinets are deep navy blue) A separate dining area with a built-in bench, perfect for either a small or large table, with a view of the yard. The living room is a great size for entertaining. There is a Remi-Halo system that helps with allergies and air quality. The ceiling fans, lighting, fixtures, and upgrades are not builder-grade. There are modern barn doors in multiple areas that really give the home a custom feel. The primary bedroom is at the back of the home for maximum privacy and looks out onto the beautiful vines and flowers. The primary bathroom has dual vanities, anti-fog mirrors with internal lighting, and a large walk-in shower with tile to the ceiling. The primary closet is large. The home has a full sprinkler system, full gutters, and blinds throughout the home. On the patio, there is a gas stub for the BBQ, wiring for your outdoor TV, and gutters so the patio cover drains properly. The 2-car garage has epoxy flooring and is fully insulated. There is extra blown-in insulation in the house as well. A real MUST SEE!
/u.realgeeks.media/ashbyre/c1fefc98a401-final.png)
Additional Information
- Amenities
- Breakfast Bar, Ceiling Fan(s), Ceiling-High, Quartz Counters, Double Vanity, Eat-in Kitchen, Entrance Foyer, Kitchen Island, No Interior Steps, Open Floorplan, Pantry, Primary Bedroom on Main, Recessed Lighting, Smart Thermostat, Walk-In Closet(s)
- Interior Features
- Breakfast Bar, Ceiling Fan(s), Ceiling-High, Quartz Counters, Double Vanity, Eat-in Kitchen, Entrance Foyer, Kitchen Island, No Interior Steps, Open Floorplan, Pantry, Primary Bedroom on Main, Recessed Lighting, Smart Thermostat, Walk-In Closet(s)
- Exterior Features
- CCTYD, Uncovered Courtyard, Garden, Gutters Full, Lighting, Pest Tubes in Walls, Private Entrance, Private Yard
- Taxes
- $8,714
- HOA Frequency
- Annually
- HOA Includes
- Common Area Maintenance
- Appliances
- Dishwasher, Disposal, Exhaust Fan, Gas Range, Ice Maker, Microwave, Oven, Plumbed For Ice Maker, Refrigerator, Self Cleaning Oven, Vented Exhaust Fan, Water Heater, Tankless Water Heater
- Heating
- Central, Natural Gas
- Air Conditioning
- See Remarks, Ceiling Fan(s), Central Air, Electric
- Exterior Construction
- Brick, Frame, Glass, HardiPlank Type, Blown-In Insulation, Masonry Partial, Radiant Barrier
- Stories
- 1
- Levels
- One
- Roof
- Composition, Shingle
- Garage Spaces
- 2
- School District
- HaysCONSISD
- Elementary School
- Ralph Pfluger
- Middle School
- Armando Chapa
- High School
- Lehman
- View
- Greenbelt
Mortgage Calculator
Listing courtesy of Christie's Int'l Real Estate. Contact: 512-210-4321
Brought to you by the Austin Board of REALTORS® All visitors are subject to ABoR Terms and Conditions of Use.