2202 Dillon Pond Ln Unit B, Pflugerville, TX 78660
- $330,000
- 3
- BD
- 3
- BA
- 1,946
- SqFt




- List Price
- $330,000
- Status
- ACTIVE
- Days on Market
- 0
- MLS#
- 6270466
- Subtype
- Residential
- Year Built
- 2018
- Bedrooms
- 3
- Bathrooms
- 3
- Full Baths
- 2
- Half Baths
- 1
- Living Area
- 1,946
- Lot Size
- 5,240
- Acres
- 0.12
- Subdivision
- Falcon Pointe Condominiums
- Neighborhood
- Falcon Pointe Condominiums
- MLS Area Major
- Hutto/Taylor/Coupland, Pflugerville
Property Description
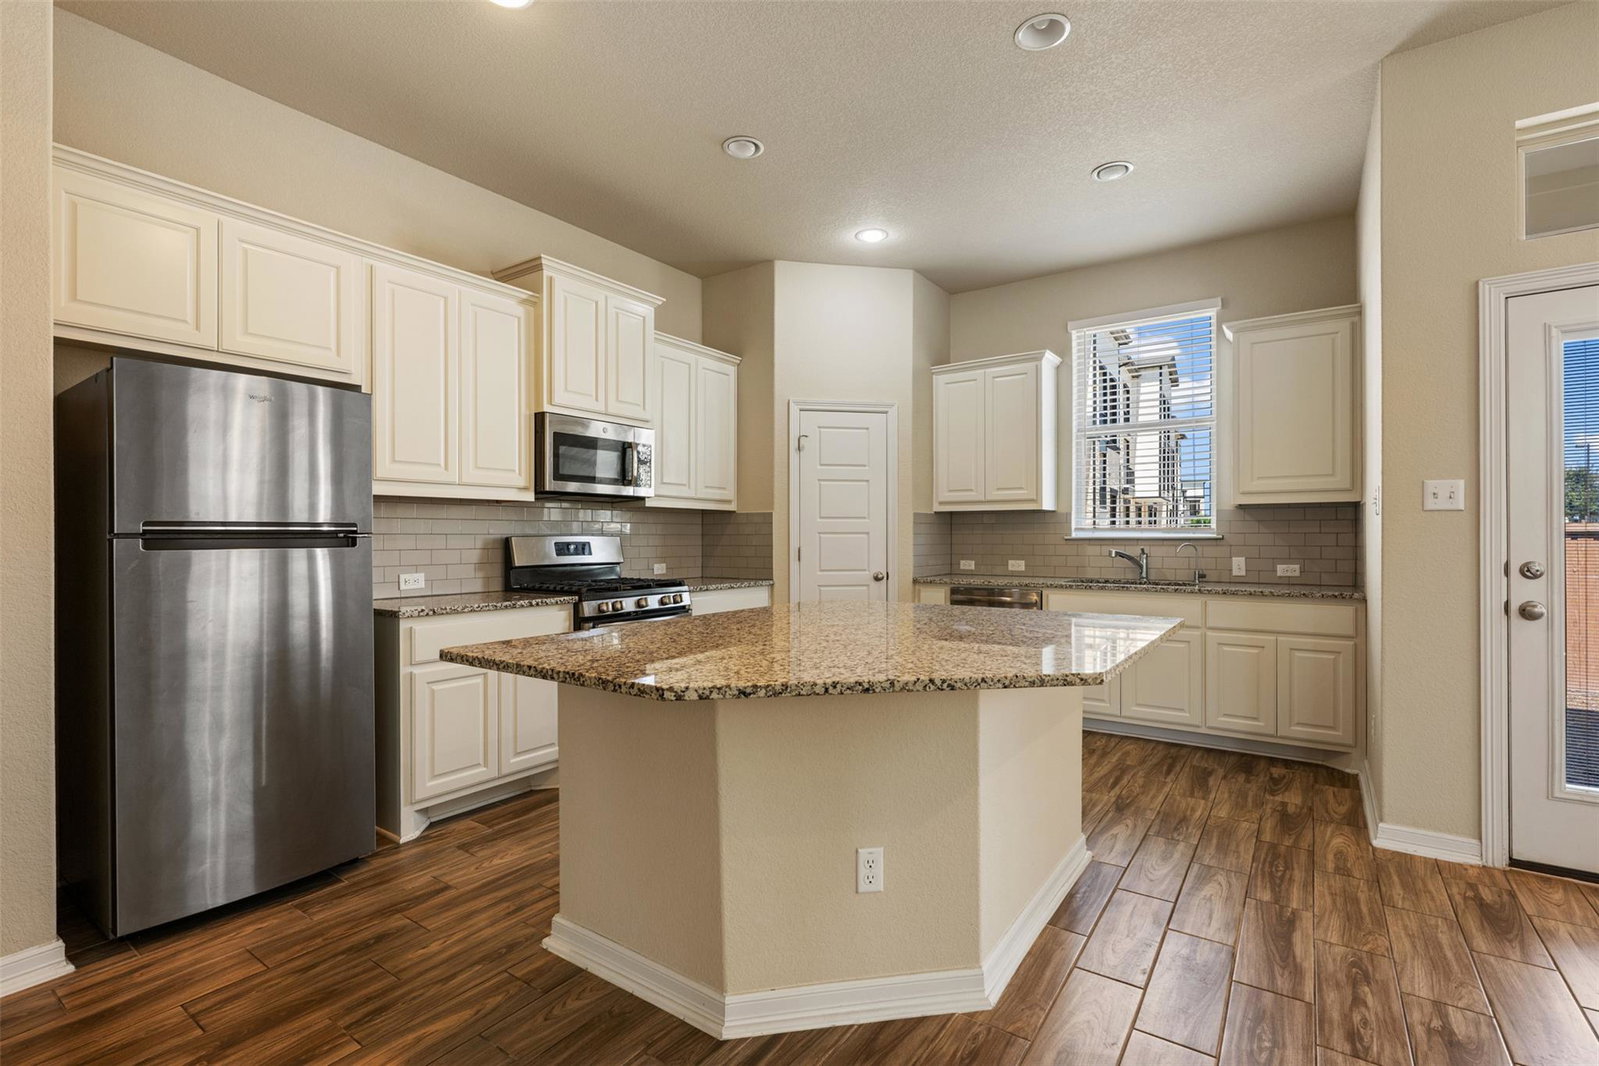
Great investment, currently leased!! Stylish Chesmar-Built Condo in Falcon Pointe with Top Amenities! Step into this beautifully maintained two-story condo built by Chesmar Homes, offering easy access to all the sought-after amenities of Falcon Pointe! The inviting two-story entry opens to a spacious great room, perfect for entertaining, featuring a large center island, casual dining area, and open-concept layout. The kitchen showcases white cabinetry, granite countertops, a classic subway tile back splash, ample storage, and a charming window overlooking the backyard. A convenient powder bath serves guests on the main level. Upstairs, enjoy a versatile game room loft, full laundry area, and three generously sized bedrooms. The private owner’s suite boasts vaulted ceilings, abundant natural light, a luxurious garden soaking tub, separate walk-in shower, and a spacious walk-in closet. Secondary bedrooms are connected by a Jack-and-Jill bathroom and include charming window seats and roomy closets. Relax or grill out on the private back patio with a fenced yard area—plus, there’s a community playground just down the street. Upgrades include wood-look tile flooring downstairs, neutral carpet up, wood blinds throughout, a water softener loop, and more! Located minutes from I-30, H-E-B, Baylor Scott &White Hospital, Costco, plus tons of shopping and dining—this home offers both comfort and convenience!
/u.realgeeks.media/ashbyre/c1fefc98a401-final.png)
Additional Information
- Amenities
- Ceiling Fan(s), Ceiling-High, Granite Counters, Double Vanity, High Speed Internet, Kitchen Island, Multiple Living Areas, Open Floorplan, Pantry, Recessed Lighting, Soaking Tub, Walk-In Closet(s)
- Interior Features
- Ceiling Fan(s), Ceiling-High, Granite Counters, Double Vanity, High Speed Internet, Kitchen Island, Multiple Living Areas, Open Floorplan, Pantry, Recessed Lighting, Soaking Tub, Walk-In Closet(s)
- Exterior Features
- Rain Gutters, No Exterior Steps, Playground
- HOA Frequency
- Monthly
- HOA Includes
- Common Area Maintenance, Maintenance Grounds
- Appliances
- Dishwasher, Disposal, Gas Range, Microwave, Free-Standing Range, Refrigerator, Water Heater
- Heating
- Central
- Air Conditioning
- Central Air, Electric, ENERGY STAR Qualified Equipment
- Exterior Construction
- Brick Veneer, HardiPlank Type, Masonry All Sides, Stucco
- Stories
- 2
- Levels
- Two
- Roof
- Composition
- Garage Spaces
- 2
- School District
- Pflugerville ISD
- Elementary School
- Murchison
- Middle School
- Kelly Lane
- High School
- Hendrickson
- View
- No View
Mortgage Calculator
Listing courtesy of RE/MAX Fine Properties. Contact: (512) 764-3667
Brought to you by the Austin Board of REALTORS® All visitors are subject to ABoR Terms and Conditions of Use.