1110 Boulder Run, Harker Heights, TX 76548
- $265,000
- 4
- BD
- 3
- BA
- 1,755
- SqFt





- List Price
- $265,000
- Status
- ACTIVE
- Days on Market
- 5
- MLS#
- 623667
- Subtype
- Residential
- Style
- Traditional
- Architectural Style
- Traditional
- Year Built
- 1987
- Bedrooms
- 4
- Bathrooms
- 3
- Full Baths
- 2
- Half Baths
- 1
- Living Area
- 1,755
- Acres
- 0.20
- Subdivision
- Tanglewood North Unit Eight
- Neighborhood
- Tanglewood North Unit Eight
Property Description
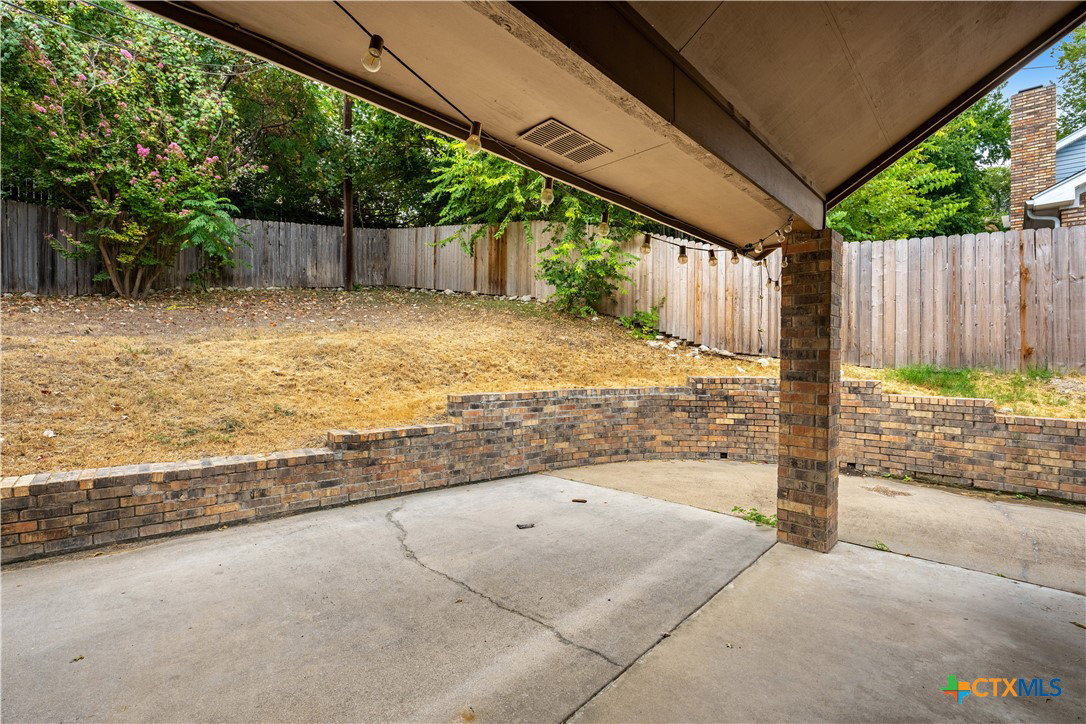
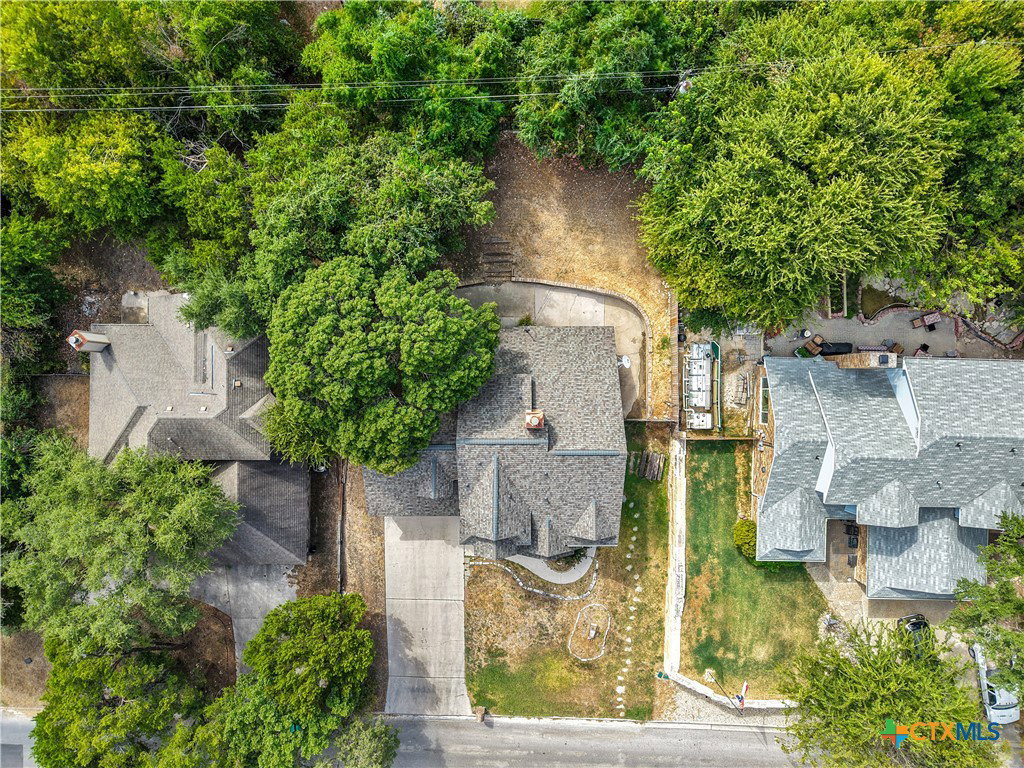
Charming Home in the Heart of Heights with Curb Appeal & Entertaining Space Welcome to this light and airy Heights home that combines indoor-outdoor living at its finest. Mature live oaks and professional landscaping create immediate curb appeal, setting the tone for what lies ahead. Outdoor Living & Entertaining The covered patio opens to a generous extension—a shady spot perfect for outdoor entertaining and low-maintenance enjoyment thanks to the sprinkler system. Open, Bright Great Room Step inside to dramatic high ceilings and a wall of arched transom windows flooding the great room with natural light. A fireplace adds warmth and character to this light-filled entertaining space. Kitchen & Dining The kitchen features a breakfast bar flowing into an attached dining room with built-in cabinetry—ideal for both casual dining and entertaining. Primary Suite The owner's suite bedroom boasts high ceilings and expansive windows. The spa-like primary bathroom is a retreat unto itself, offering a corner soaking tub and separate shower. Secondary Bedrooms Three well-proportioned secondary bedrooms on the second story share a full bathroom with a vanity seating area—perfect for a growing family. Professional landscaping and irrigation system mean less work for you—more time enjoying this Heights gem.
/u.realgeeks.media/ashbyre/c1fefc98a401-final.png)
Additional Information
- Interior Features
- Ceiling Fan(s), Double Vanity, Primary Downstairs, Main Level Primary, Tub Shower, Walk-In Closet(s), Pantry, Walk-In Pantry
- Exterior Features
- Covered Patio
- Property Description
- Traditional
- Flooring
- Carpet, Ceramic Tile
- Appliances
- Dishwasher, Electric Range, Disposal, Water Heater, Some Electric Appliances, Microwave
- Heating
- Central
- Air Conditioning
- Central Air, 1 Unit
- Stories
- 2
- Levels
- Two
- Roof
- Composition, Shingle
- Foundation
- Slab
- Pool Type
- None
- Parking Features
- Attached, Door-Single, Garage Faces Front, Garage
- Garage Spaces
- 2
- School District
- Killeen ISD
- View
- None
Mortgage Calculator
Listing courtesy of Comfort Realty LLC. Contact: 512-791-7990