2603 Black Orchid Drive, Killeen, TX 76549
- $254,900
- 3
- BD
- 3
- BA
- 1,907
- SqFt


- List Price
- $254,900
- Status
- ACTIVE
- Days on Market
- 2
- MLS#
- 623382
- Subtype
- Residential
- Style
- Contemporary/Modern, Split Level
- Architectural Style
- Contemporary/Modern, Split Level
- Year Built
- 2011
- Bedrooms
- 3
- Bathrooms
- 3
- Full Baths
- 2
- Half Baths
- 1
- Living Area
- 1,907
- Acres
- 0.19
- Subdivision
- Sunflower Estates Ph Five
- Neighborhood
- Sunflower Estates Ph Five
Property Description
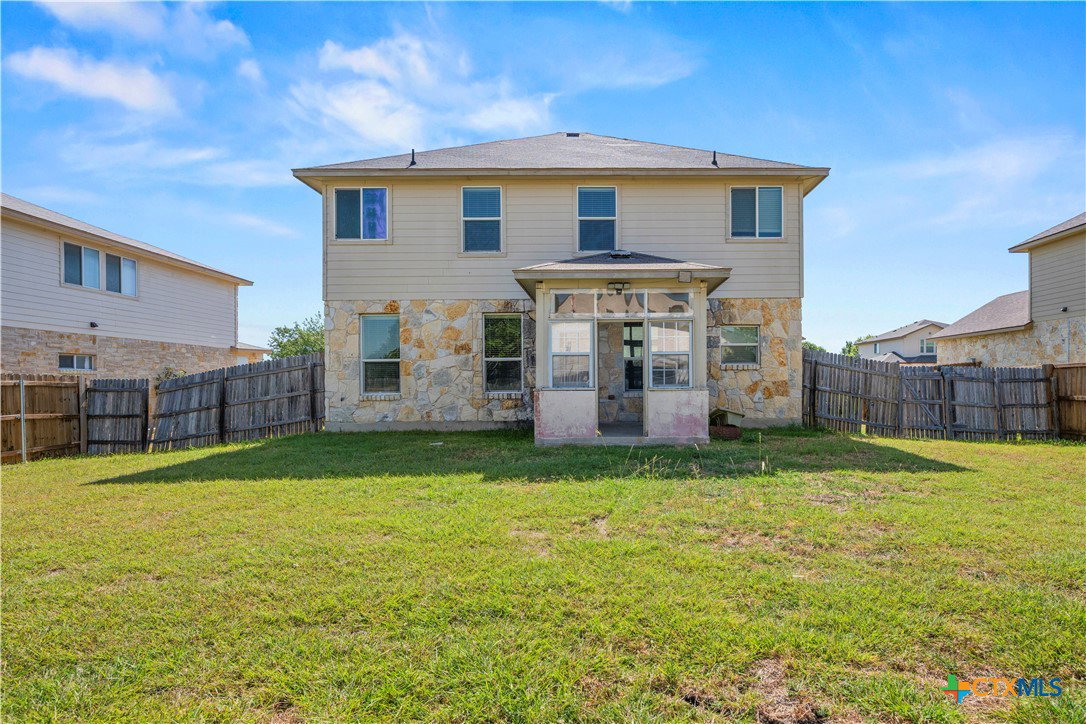
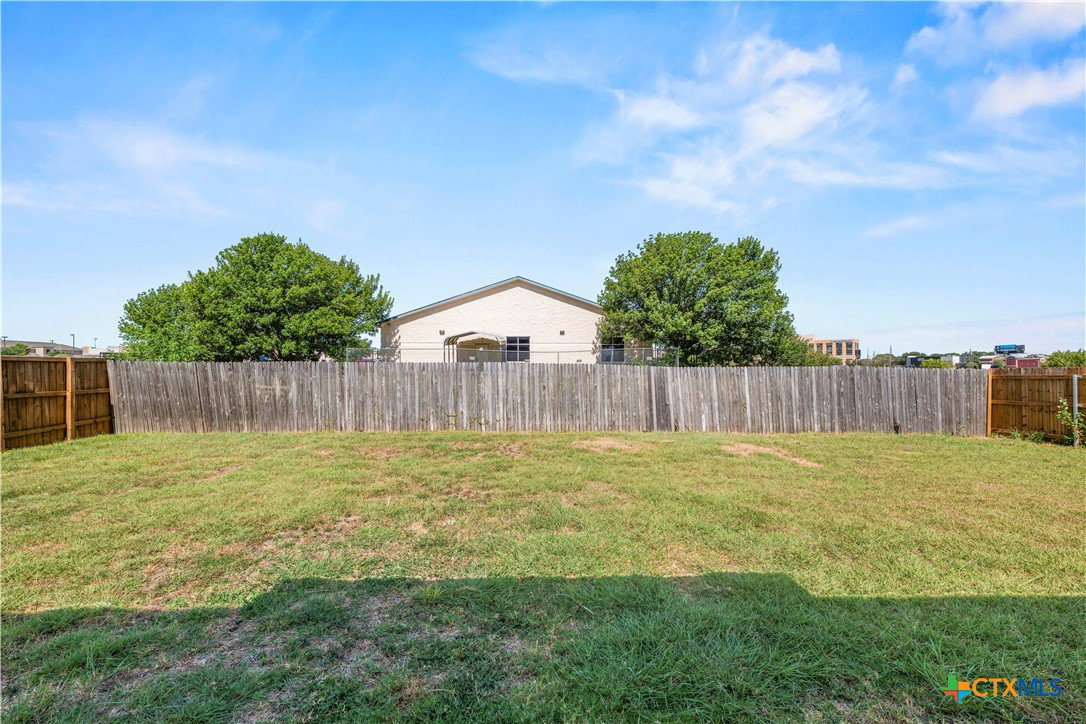
Welcome home to 2603 Black Orchid Dr. in Killeen! This spacious two-story home offers the perfect blend of comfort, convenience, and room to grow. Featuring 3 bedrooms, 2.5 bathrooms, approximately 1,907 sq. ft., a 2-car garage, privacy-fenced backyard, covered patio, and a private balcony, this home is ready to welcome its next owners. Step inside to find a bright, inviting layout with multiple living and dining areas, a spacious kitchen with granite countertops, stainless-steel appliances, generous cabinetry, and a large pantry. Upstairs, the oversized primary suite, additional bedrooms, and versatile loft provide plenty of space for relaxing, working from home, or entertaining. Step outside and enjoy your private backyard or take in the view from the balcony! Location, location, location! You'll be close to everyday shopping, dining, groceries, and services, with Walmart Neighborhood Market, Family Dollar, Black Rifle Coffee, Dunkin’, Zaxby’s, and other conveniences just minutes away. For military families and commuters, you'll appreciate the convenient access to Fort Cavazos, major roadways, and SH-195, making your daily commute and weekend travel throughout Killeen and Central Texas a breeze. Nearby shopping centers such as The Village at Clear Creek, 1st Cavalry Plaza, and Prime Plaza add even more convenience. Whether you're a first-time buyer, growing family, or military family looking for a convenient place to call home, 2603 Black Orchid Dr. is ready to welcome you! Come see why this Killeen home deserves a spot at the top of your list!
/u.realgeeks.media/ashbyre/c1fefc98a401-final.png)
Additional Information
- Interior Features
- All Bedrooms Up, Ceiling Fan(s), Open Floorplan, Storage, Separate Shower, Walk-In Closet(s), Granite Counters, Kitchen/Family Room Combo, Kitchen/Dining Combo, Pantry, Walk-In Pantry
- Exterior Features
- Balcony, Private Yard
- Property Description
- Contemporary/Modern, Split Level
- Flooring
- Carpet, Tile
- Appliances
- Electric Range, Electric Water Heater, Water Heater, Some Electric Appliances, Microwave, Range
- Heating
- Central, Electric
- Air Conditioning
- Central Air, Electric, 1 Unit
- Stories
- 2
- Levels
- Two, Multi/Split
- Roof
- Composition, Shingle
- Foundation
- Slab
- Pool Type
- None
- Garage Spaces
- 2
- School District
- Killeen ISD
- View
- None
Mortgage Calculator
Listing courtesy of JPAR. Contact: (254) 214-7105