502 Bending Branch, Belton, TX 76513
- $650,000
- 4
- BD
- 3
- BA
- 2,791
- SqFt






- List Price
- $650,000
- Status
- ACTIVE
- Days on Market
- 0
- MLS#
- 622928
- Subtype
- Residential
- Style
- Craftsman
- Architectural Style
- Craftsman
- Year Built
- 2018
- Bedrooms
- 4
- Bathrooms
- 3
- Full Baths
- 3
- Living Area
- 2,791
- Acres
- 0.57
- Subdivision
- Campus At Lakewood Ranch Ph
- Neighborhood
- Campus At Lakewood Ranch Ph
Property Description
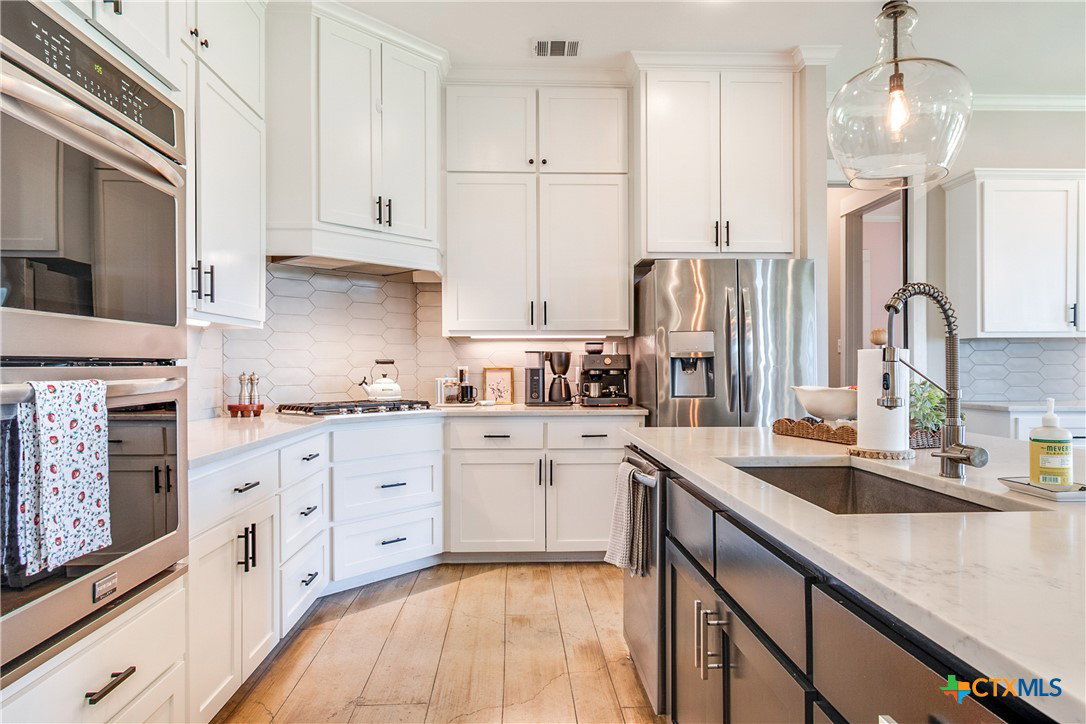
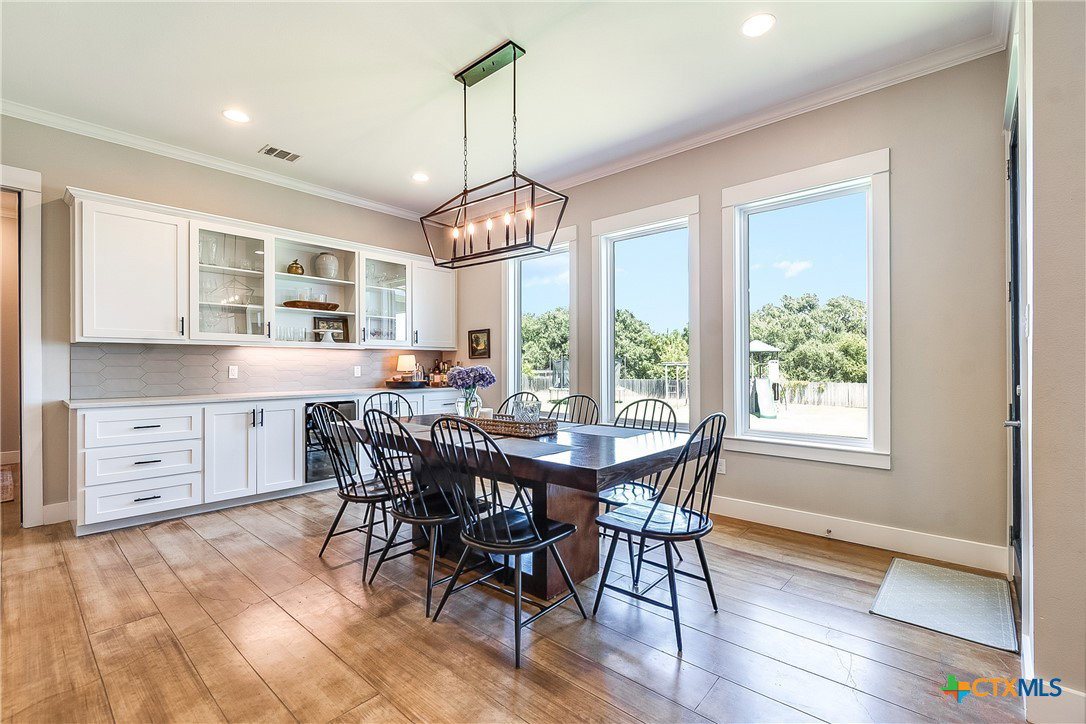
Experience the perfect blend of luxury, craftsmanship, and comfort in this stunning custom-built home located in one of the highly sought-after Lake Belton neighborhoods. Offering 2,791 square feet, this thoughtfully designed residence features 4 spacious bedrooms, 3 full bathrooms, a private study, and a functional laundry room complete with built-in lockers for everyday convenience. Step inside through the impressive 4-foot-wide custom metal front door and immediately notice the high ceilings, elegant 8-foot interior doors, beautiful stained concrete floors, and quality finishes that set this home apart. The open-concept living area is centered around a beautiful wood-burning gas fireplace and enhanced with a surround sound system, creating the perfect space for entertaining or relaxing with family. The chef-inspired kitchen features granite countertops, gas appliances, and flows seamlessly into the living and dining areas, making entertaining effortless. The split-bedroom layout provides both privacy and functionality, while spray foam insulation delivers outstanding energy efficiency and year-round comfort. Outdoor living is just as impressive with an oversized covered back porch featuring its own wood-burning gas fireplace, creating the perfect setting for relaxing evenings or hosting guests throughout the year. Every detail of this exceptional home has been carefully designed to combine timeless style with everyday practicality. Located in one of the most desirable neighborhoods near Lake Belton, you'll enjoy convenient access to recreation, top-rated schools, shopping, dining, and major commuting routes. If you're looking for a home that offers custom craftsmanship, premium finishes, energy efficiency, and an unbeatable location, this one checks every box. Schedule your private showing today!
/u.realgeeks.media/ashbyre/c1fefc98a401-final.png)
Additional Information
- Interior Features
- Bookcases, Built-in Features, Ceiling Fan(s), Carbon Monoxide Detector, Crown Molding, Dry Bar, Double Vanity, Entrance Foyer, Eat-in Kitchen, Garden Tub/Roman Tub, High Ceilings, His and Hers Closets, Home Office, Multiple Closets, Open Floorplan, Pull Down Attic Stairs, Recessed Lighting, Soaking Tub, Separate Shower, Walk-In Closet(s), Wired for Sound
- Exterior Features
- Covered Patio, Play Structure, Porch, Propane Tank - Leased
- Property Description
- Craftsman
- Flooring
- Carpet, Combination, Concrete, Ceramic Tile, Painted/Stained
- Appliances
- Double Oven, Dishwasher, Gas Cooktop, Disposal, Multiple Water Heaters, Propane Water Heater, Range Hood, Tankless Water Heater, Some Gas Appliances, Built-In Oven, Cooktop
- Heating
- Central, Electric
- Air Conditioning
- Central Air, Electric, 1 Unit
- Stories
- 1
- Levels
- One
- Roof
- Composition, Shingle
- Foundation
- Slab
- Pool Type
- Community, None
- Parking Features
- Attached, Garage, Garage Door Opener, Garage Faces Side
- Garage Spaces
- 2
- School District
- Belton ISD
- Elementary School
- Lakewood Elementary
- Middle School
- Lake Belton Middle School
- High School
- Lake Belton High School
- View
- None
Mortgage Calculator
Listing courtesy of Vista Real Estate Group-Compass RE Texas, LLC. Contact: patrick.johnson@compass.com