505 Washington Square Drive, Leander, TX 78641
- $330,000
- 3
- BD
- 2
- BA
- 1,722
- SqFt




- List Price
- $330,000
- Status
- COMING SOON
- Days on Market
- 6
- MLS#
- 622599
- Subtype
- Residential
- Year Built
- 2005
- Bedrooms
- 3
- Bathrooms
- 2
- Full Baths
- 2
- Living Area
- 1,722
- Acres
- 0.17
- Subdivision
- Horizon Park Sec 7
- Neighborhood
- Horizon Park Sec 7
Property Description
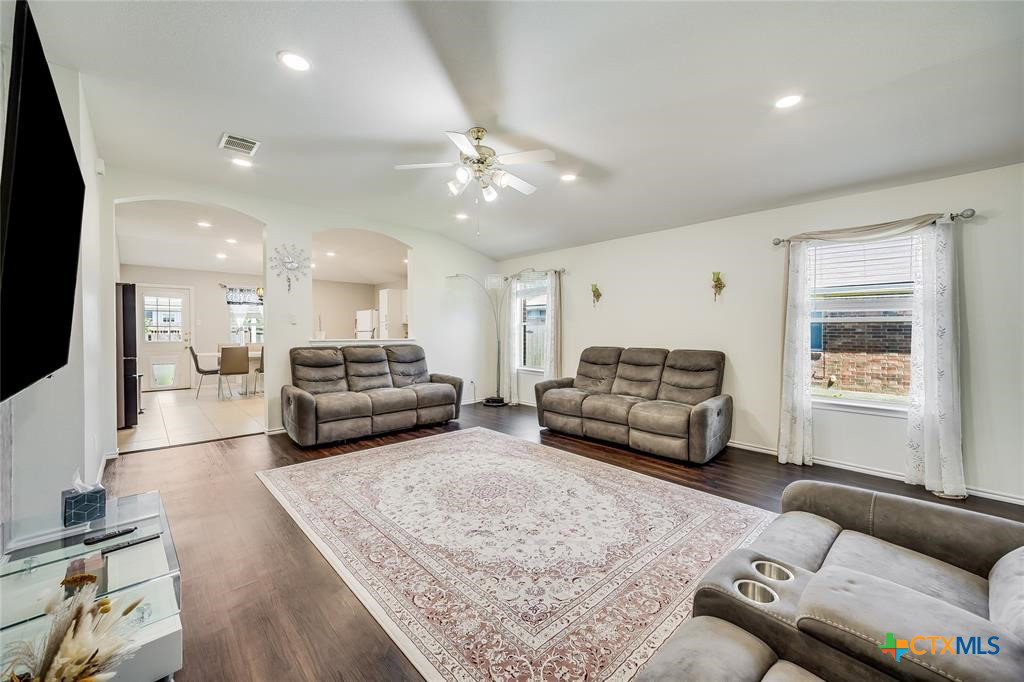
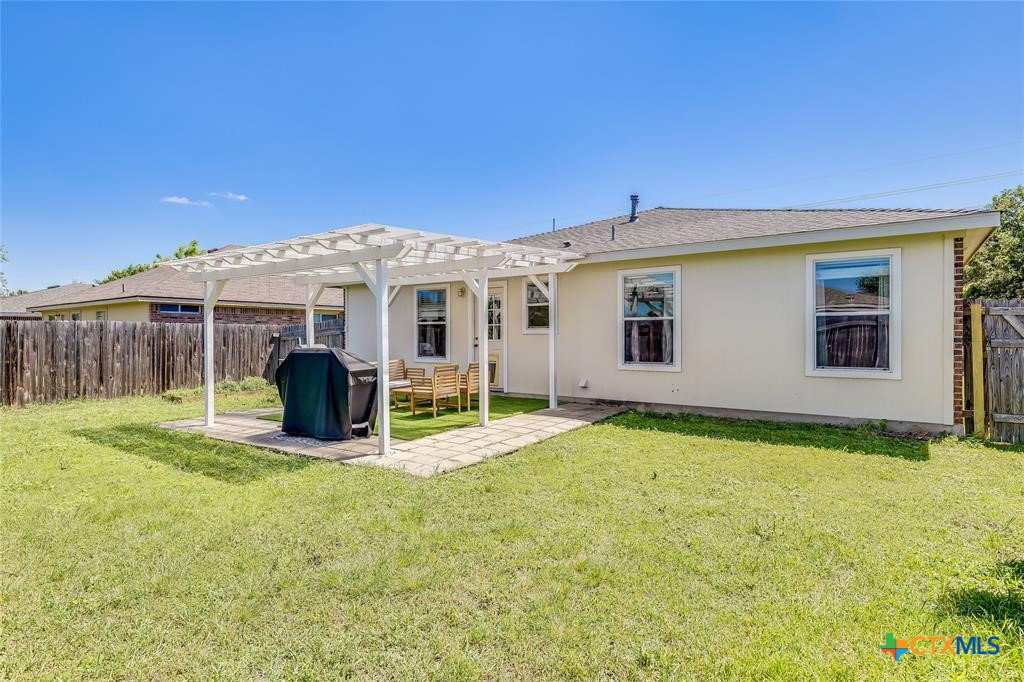
Great one-story home, freshly painted and ready for its new owners! Seller is a home improvement professional, and it shows—this home has been exceptionally well maintained and is in great condition. Roof replaced in 2020, with a recent HVAC and water heater. Spacious great room features LVP flooring throughout with tile in wet areas—no carpet! Primary suite is tucked at the back of the home and offers a walk-in shower, soaking tub, and great closet space. Generously sized secondary bedrooms. Eat-in kitchen opens to the family room with high ceilings. Enjoy the outdoors under the pergola-covered back porch. Neighborhood amenities include parks, playgrounds, and pool areas. Conveniently located near 183, shopping, dining, and more, with Leander ISD! Agent/Office Info
/u.realgeeks.media/ashbyre/c1fefc98a401-final.png)
Additional Information
- Interior Features
- Attic, Ceiling Fan(s), Double Vanity, Entrance Foyer, Garden Tub/Roman Tub, High Ceilings, Pull Down Attic Stairs, Separate Shower, Wired for Data, Walk-In Closet(s), Window Treatments, Breakfast Area, Eat-in Kitchen, Kitchen/Family Room Combo, Pantry
- Exterior Features
- Porch
- HOA Fee
- $85
- Flooring
- Ceramic Tile, Luxury Vinyl Plank
- Appliances
- Dishwasher, Disposal, Gas Range, Gas Water Heater, Microwave, Some Gas Appliances, Range
- Heating
- Central
- Air Conditioning
- Central Air, Electric
- Stories
- 1
- Levels
- One
- Foundation
- Slab
- Pool Type
- Community, Gunite, In Ground
- Parking Features
- Attached, Door-Single, Garage Faces Front, Garage
- Garage Spaces
- 2
- School District
- Leander ISD
- View
- None
Mortgage Calculator
Listing courtesy of RE/MAX Fine Properties. Contact: 512-704-4672