5616 Hopkins Drive, Temple, TX 76502
- $245,000
- 3
- BD
- 2
- BA
- 1,470
- SqFt




- List Price
- $245,000
- Status
- ACTIVE
- Days on Market
- 10
- MLS#
- 621800
- Subtype
- Residential
- Style
- Traditional
- Architectural Style
- Traditional
- Year Built
- 2016
- Bedrooms
- 3
- Bathrooms
- 2
- Full Baths
- 2
- Living Area
- 1,470
- Acres
- 0.14
- Subdivision
- Alta Vista I
- Neighborhood
- Alta Vista I
Property Description
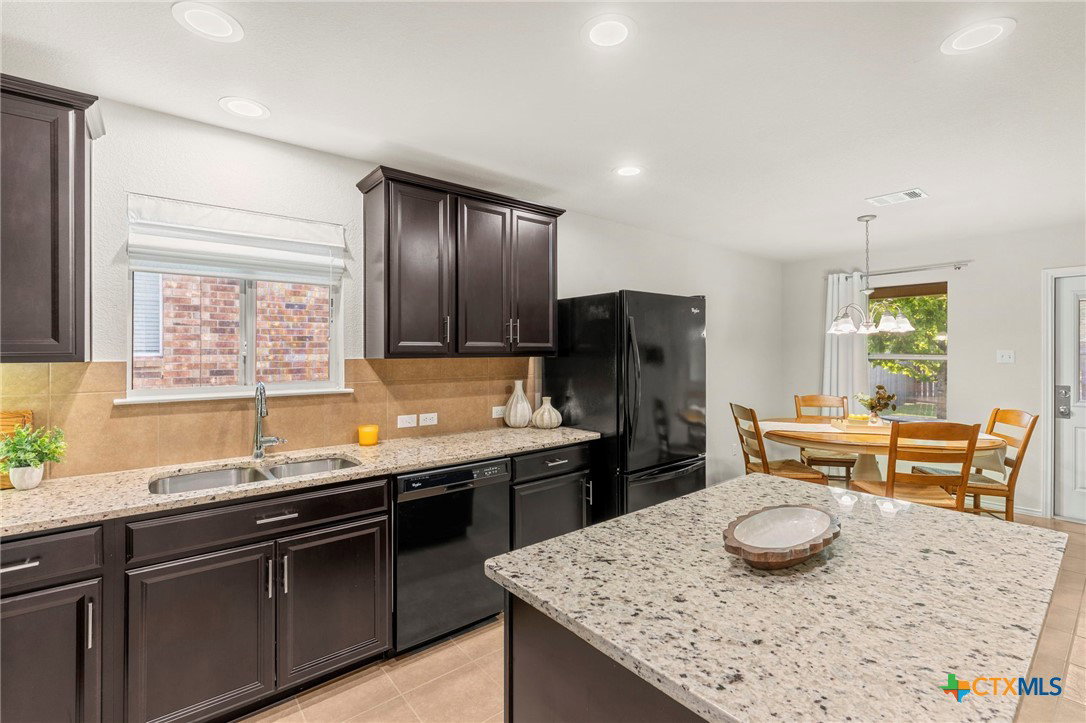
Welcome home to this beautiful 3-bedroom, 2-bath home offering 1470sqft of comfortable living space. Pride of ownership is evident throughout, with thoughtful updates that make this home truly move-in ready. Designed with inviting open floor plan, this home is perfect for both everyday living and entertaining. The spacious kitchen features granite countertops and an island that's ideal for meal preparation and gathering with family and friends. The kitchen flows seamlessly into the living and dining areas, creating a warm and functional space. The seller has upgraded the carpet throughout the home, new water heater and HVAC system (2025), new roof (2024) and solar screens added for energy and comfort. The curtains, refrigerator, washer and dryer will convey with the home, making your move even easier. Located within Academy ISD, this home is conveniently near shopping, restaurants, Baylor Scott & White and the VA Hospital. Don't miss out on this opportunity to own this well-maintained, move in ready home.
/u.realgeeks.media/ashbyre/c1fefc98a401-final.png)
Additional Information
- Interior Features
- Attic, Tray Ceiling(s), Ceiling Fan(s), Double Vanity, Open Floorplan, Pull Down Attic Stairs, Recessed Lighting, Split Bedrooms, Tub Shower, Walk-In Closet(s), Granite Counters, Kitchen Island, Kitchen/Family Room Combo, Kitchen/Dining Combo
- Exterior Features
- Covered Patio, Porch
- Property Description
- Traditional
- Flooring
- Carpet, Tile
- Appliances
- Dryer, Dishwasher, Electric Range, Disposal, Microwave, Oven, Refrigerator, Water Heater, Washer, Some Electric Appliances, Range
- Heating
- Central, Electric
- Air Conditioning
- Central Air, Electric, 1 Unit
- Stories
- 1
- Levels
- One
- Roof
- Composition, Shingle
- Foundation
- Slab
- Pool Type
- None
- Garage Spaces
- 2
- School District
- Academy ISD
- View
- None
Mortgage Calculator
Listing courtesy of EG Realty. Contact: 254-913-8821