2702 Amber Forest Trail, Belton, TX 76513
- $379,900
- 3
- BD
- 2
- BA
- 2,020
- SqFt




- List Price
- $379,900
- Status
- ACTIVE
- Days on Market
- 1
- MLS#
- 621494
- Subtype
- Residential
- Style
- Traditional
- Architectural Style
- Traditional
- Year Built
- 2007
- Bedrooms
- 3
- Bathrooms
- 2
- Full Baths
- 2
- Living Area
- 2,020
- Acres
- 0.29
- Subdivision
- Red Rock Hills Sub Pha
- Neighborhood
- Red Rock Hills Sub Pha
Property Description
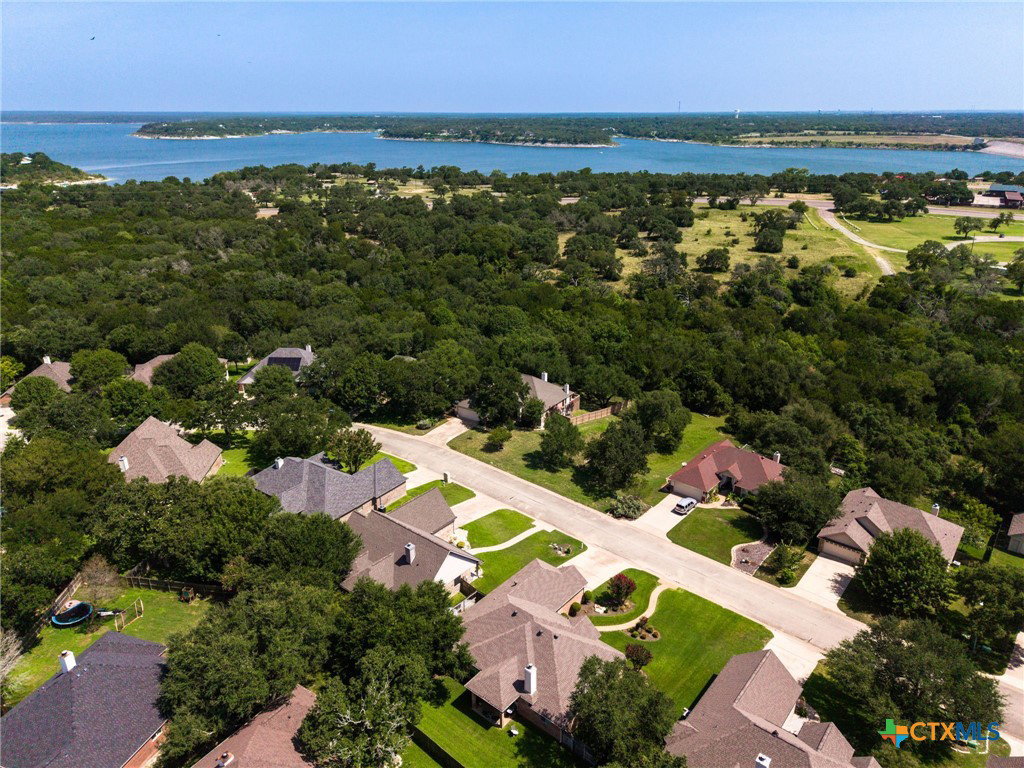
Beautiful custom-built 3-bedroom, 2-bath home with a versatile flex room that can easily serve as a home office or fourth bedroom. Offering approximately 2,000 square feet of thoughtfully designed living space on a beautifully landscaped lot backing to a peaceful greenbelt, this home blends quality craftsmanship, everyday comfort, and timeless style. Inside, you’ll find elevated ceilings, crown molding, abundant natural light, and a stunning floor-to-ceiling stone fireplace that anchors the spacious living room. The open, functional floor plan provides the flexibility today’s buyers are looking for while creating an inviting space to gather with family and friends. Step outside to one of the home’s most impressive features—an expansive screened porch with a second floor-to-ceiling stone fireplace. Overlooking the peaceful greenbelt, this exceptional outdoor living area is the perfect place to enjoy your morning coffee, host game day, or unwind on cool Texas evenings. Located just minutes from Belton Lake and the boat ramp, you’ll also enjoy neighborhood amenities including a community pool and playground, with convenient access to Temple, Baylor Scott & White Medical Center, UMHB, and Fort Hood. From the flexible floor plan and quality custom construction to the rare combination of two floor-to-ceiling stone fireplaces and a private greenbelt setting, this home offers a lifestyle that’s difficult to find. Schedule your private showing today!
/u.realgeeks.media/ashbyre/c1fefc98a401-final.png)
Additional Information
- Interior Features
- Tray Ceiling(s), Ceiling Fan(s), Crown Molding, Double Vanity, Garden Tub/Roman Tub, High Ceilings, Home Office, Open Floorplan, Pull Down Attic Stairs, Recessed Lighting, Split Bedrooms, Separate Shower, Walk-In Closet(s), Wired for Sound, Breakfast Bar, Eat-in Kitchen, Granite Counters, Kitchen/Dining Combo, Pantry
- Exterior Features
- Deck, Patio
- Property Description
- Traditional
- Flooring
- Carpet Free, Ceramic Tile, Wood
- Appliances
- Double Oven, Dishwasher, Disposal, Refrigerator, Water Heater, Some Electric Appliances, Microwave
- Heating
- Central, Electric, Fireplace(s)
- Air Conditioning
- Central Air, Electric, 1 Unit
- Stories
- 1
- Levels
- One
- Roof
- Composition, Shingle
- Foundation
- Stone
- Pool Type
- Community, Other, See Remarks
- Parking Features
- Attached, Door-Single, Garage Faces Front, Garage
- Garage Spaces
- 2
- School District
- Belton ISD
- View
- None
Mortgage Calculator
Listing courtesy of Century 21 Premier Realtors. Contact: (254) 547-9991