410 Wyndham Hill Parkway, Temple, TX 76502
- $295,000
- 3
- BD
- 2
- BA
- 2,187
- SqFt






- List Price
- $295,000
- Status
- ACTIVE
- Days on Market
- 3
- MLS#
- 621264
- Subtype
- Residential
- Style
- Traditional
- Architectural Style
- Traditional
- Year Built
- 2008
- Bedrooms
- 3
- Bathrooms
- 2
- Full Baths
- 2
- Living Area
- 2,187
- Acres
- 0.21
- Subdivision
- Wyndham Hill Add Ph 1
- Neighborhood
- Wyndham Hill Add Ph 1
Property Description
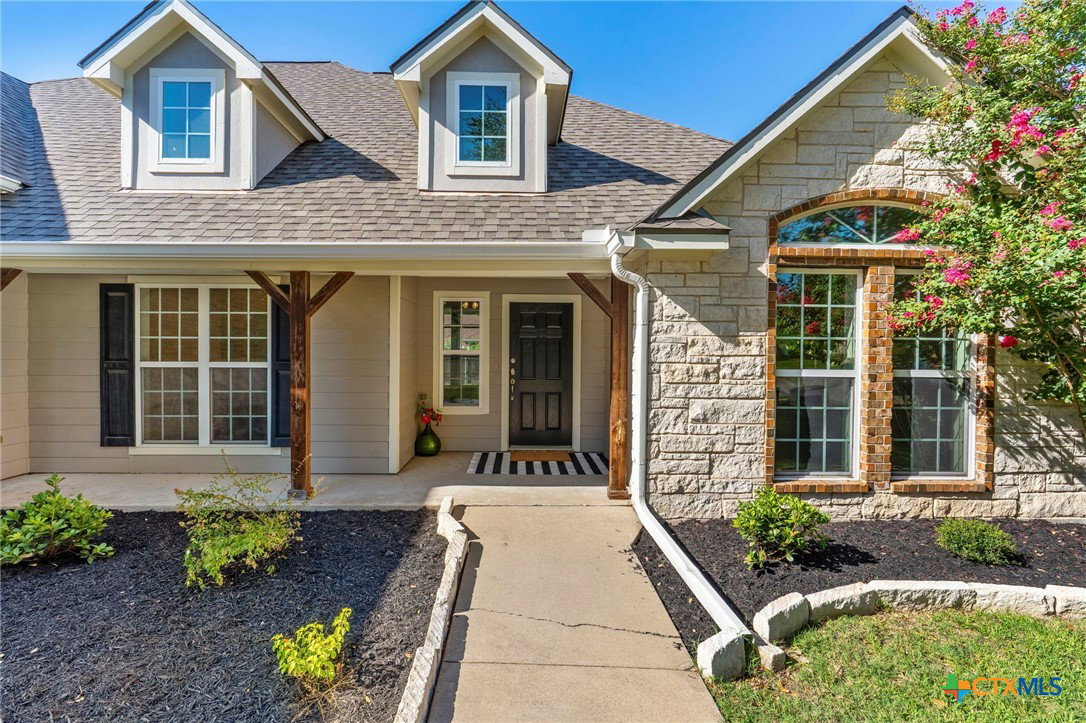
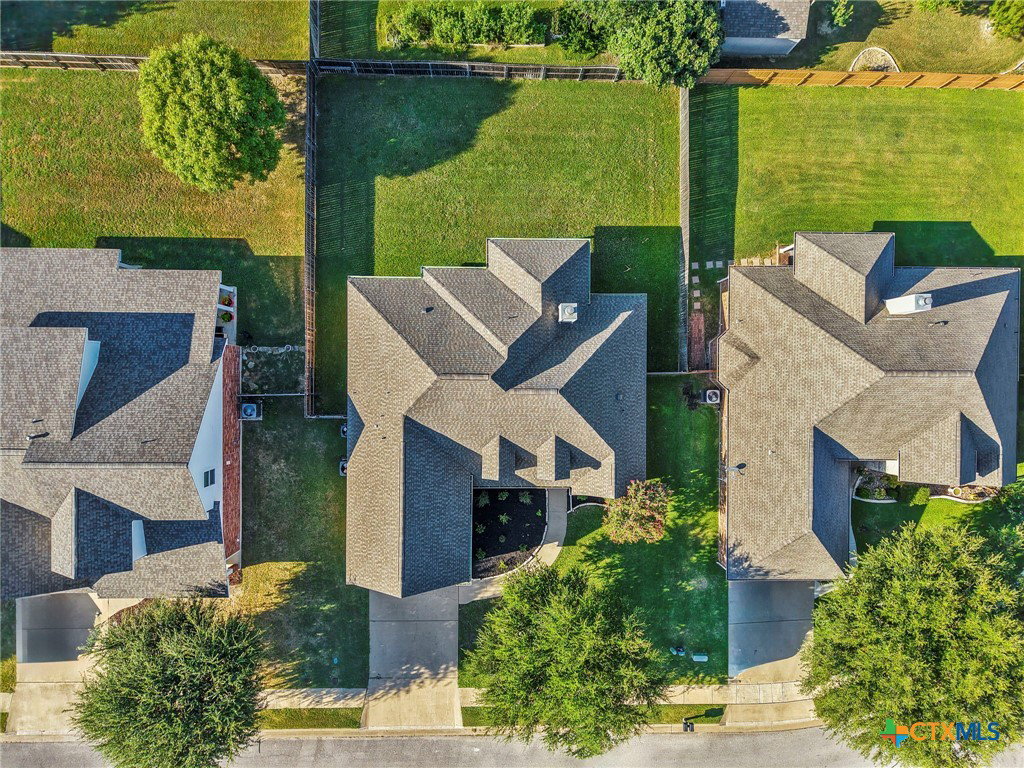
Welcome to 410 Wyndham Hill Parkway in Temple’s sought after Wyndham Hill community! This beautifully maintained home offers 3 bedrooms, 2 bathrooms, and 2,187 square feet in the highly desirable Academy ISD. Designed with flexibility in mind, the functional floor plan lives much like a single story, with only a spacious bonus room upstairs. The formal dining room and upstairs bonus room also provide excellent potential to convert into a 4th and even 5th bedroom with the right modifications, making this home ideal for growing families or those needing additional office, hobby, or guest space. Inside, you’ll find multiple living and dining areas, recessed lighting, luxury vinyl plank flooring, granite countertops, a cozy electric fireplace, and an open layout perfect for everyday living and entertaining. The kitchen features a breakfast bar, pantry, built in appliances, and a brand new stainless steel range installed end of July. The private primary suite offers a relaxing retreat with dual vanities, a garden tub, separate shower, and a spacious walk in closet. Additional features include automatic in ground sprinklers, a covered back patio, a two car attached garage, and a fully fenced backyard ready for entertaining, pets, or relaxing evenings outdoors. Residents enjoy Wyndham Hill amenities including parks, playgrounds, BBQ areas, and walking and biking trails. Seller is motivated and this home is priced to sell, offering an outstanding opportunity to own in one of Temple’s most desirable communities. Schedule your private showing today!
/u.realgeeks.media/ashbyre/c1fefc98a401-final.png)
Additional Information
- Interior Features
- Ceiling Fan(s), Chandelier, Dining Area, Separate/Formal Dining Room, Double Vanity, Eat-in Kitchen, Granite Counters, Garden Tub/Roman Tub, Multiple Living Areas, Multiple Dining Areas, Recessed Lighting, See Remarks, Storage, Separate Shower, Walk-In Closet(s), Breakfast Bar, Breakfast Area, Kitchen/Dining Combo, Pantry, Solid Surface Counters
- Exterior Features
- Covered Patio, Porch
- HOA Fee
- $123
- Property Description
- Traditional
- Flooring
- Carpet, Luxury Vinyl Plank, Tile
- Appliances
- Dishwasher, Exhaust Fan, Electric Range, Electric Water Heater, Disposal, Oven, Refrigerator, Water Heater, Some Electric Appliances, Built-In Oven, Microwave, Range
- Heating
- Central, Electric, Fireplace(s)
- Air Conditioning
- Central Air, Electric, 1 Unit
- Stories
- 2
- Levels
- Two
- Roof
- Composition, Shingle
- Foundation
- Slab
- Pool Type
- None
- Parking Features
- Attached, Door-Single, Garage Faces Front, Garage, Garage Door Opener
- Garage Spaces
- 2
- School District
- Academy ISD
- Elementary School
- Academy Elementary School
- Middle School
- Academy Middle School
- High School
- Academy High School
- View
- None
Mortgage Calculator
Listing courtesy of All City Real Estate Ltd. Co. Contact: (866) 277-6005