5400 Laustin Lane, Killeen, TX 76543
- $265,000
- 4
- BD
- 2
- BA
- 1,904
- SqFt




- List Price
- $265,000
- Status
- ACTIVE
- Days on Market
- 7
- MLS#
- 619253
- Subtype
- Residential
- Style
- Ranch, Split Level
- Architectural Style
- Ranch, Split Level
- Year Built
- 2018
- Bedrooms
- 4
- Bathrooms
- 2
- Full Baths
- 2
- Living Area
- 1,904
- Acres
- 0.14
- Subdivision
- Lakeview Park Sub 2nd
- Neighborhood
- Lakeview Park Sub 2nd
Property Description
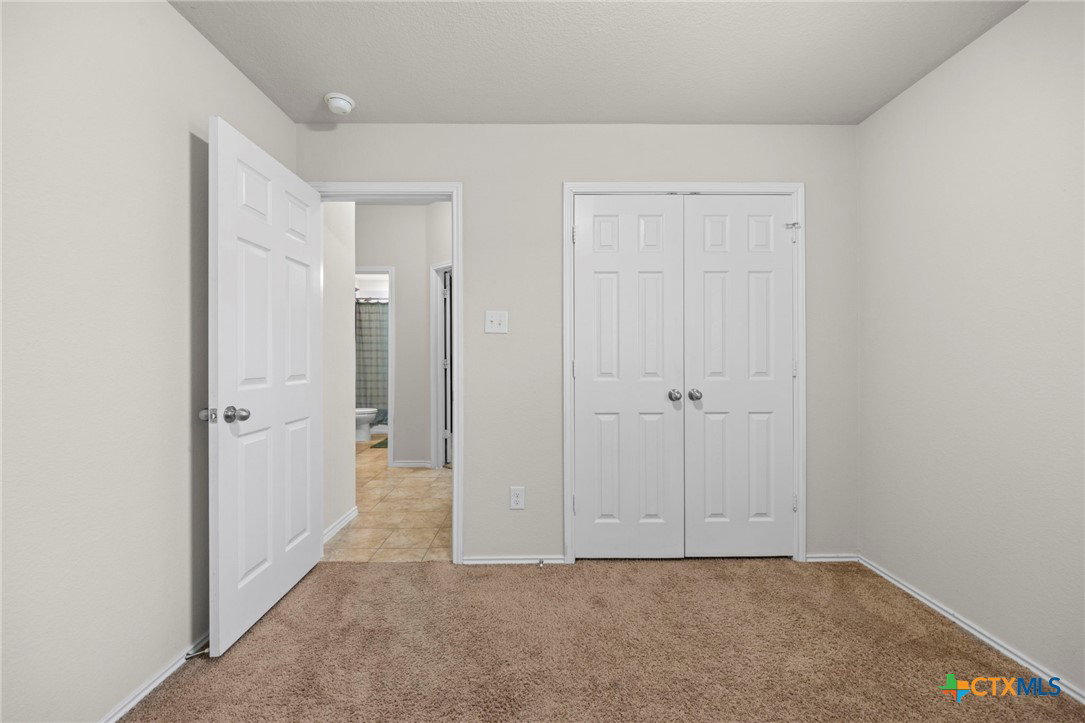
(VA ASSUMABLE LOAN 4.50) Welcome to this beautifully maintained 4-bedroom, 2-bath home offering 1,904 square feet of thoughtfully designed living space in the desirable Lakeview community. Built in 2018, this home features a functional split-bedroom floor plan and an inviting open-concept design that’s ideal for both everyday living and entertaining. Step inside to a welcoming foyer that leads to a versatile flex room—perfect for a home office, formal dining area, playroom, or additional sitting space. The spacious kitchen offers ample cabinetry, generous counter space, a pantry, and a center island while overlooking the dining and living areas, creating the perfect setting for gathering with family and friends. Privately situated at the rear of the home, the owner’s suite provides a comfortable retreat with a walk-in closet and an ensuite bath. Three additional bedrooms offer plenty of space for family, guests, or hobbies. Enjoy your morning coffee on the covered front porch or unwind on the covered back patio. Conveniently located near Fort Hood, schools, shopping, dining, parks, and major commuter routes, this move-in-ready home offers comfort, functionality, and a location you’ll love. Schedule your private showing today and discover all this Lakeview home has to offer.
/u.realgeeks.media/ashbyre/c1fefc98a401-final.png)
Additional Information
- Interior Features
- Ceiling Fan(s), Double Vanity, Home Office, Pull Down Attic Stairs, Split Bedrooms, Soaking Tub, Smart Thermostat, Tub Shower, Walk-In Closet(s), Kitchen Island, Pantry, Walk-In Pantry
- Exterior Features
- Covered Patio, Porch
- Property Description
- Ranch, Split Level
- Flooring
- Carpet, Ceramic Tile
- Appliances
- Dishwasher, Electric Range, Electric Water Heater, Disposal, Microwave, Oven, Water Heater, Built-In Oven
- Heating
- Electric
- Air Conditioning
- Electric, 1 Unit
- Stories
- 1
- Levels
- One, Multi/Split
- Roof
- Composition, Shingle
- Foundation
- Brick/Mortar, Slab
- Pool Type
- None
- Garage Spaces
- 2
- School District
- Killeen ISD
- Elementary School
- Hay Branch Elementary School
- Middle School
- Rancier Middle School
- High School
- Killeen High School
- View
- None
Mortgage Calculator
Listing courtesy of Keller Williams Realty. Contact: (512) 868-1771