103 Peerman Ln, Dripping Springs, TX 78620
- $750,000
- 3
- BD
- 4
- BA
- 2,539
- SqFt




- List Price
- $750,000
- Status
- ACTIVE
- Days on Market
- 1
- MLS#
- 6049110
- Subtype
- Residential
- Year Built
- 2001
- Bedrooms
- 3
- Bathrooms
- 4
- Full Baths
- 3
- Half Baths
- 1
- Living Area
- 2,539
- Lot Size
- 68,040
- Acres
- 1.56
- Subdivision
- Saddletree Ranch Sec 03
- Neighborhood
- Saddletree Ranch Sec 03
- MLS Area Major
- Dripping Springs/Wimberley, Gillespie/Blanco, Northwest Travis Co.
Property Description
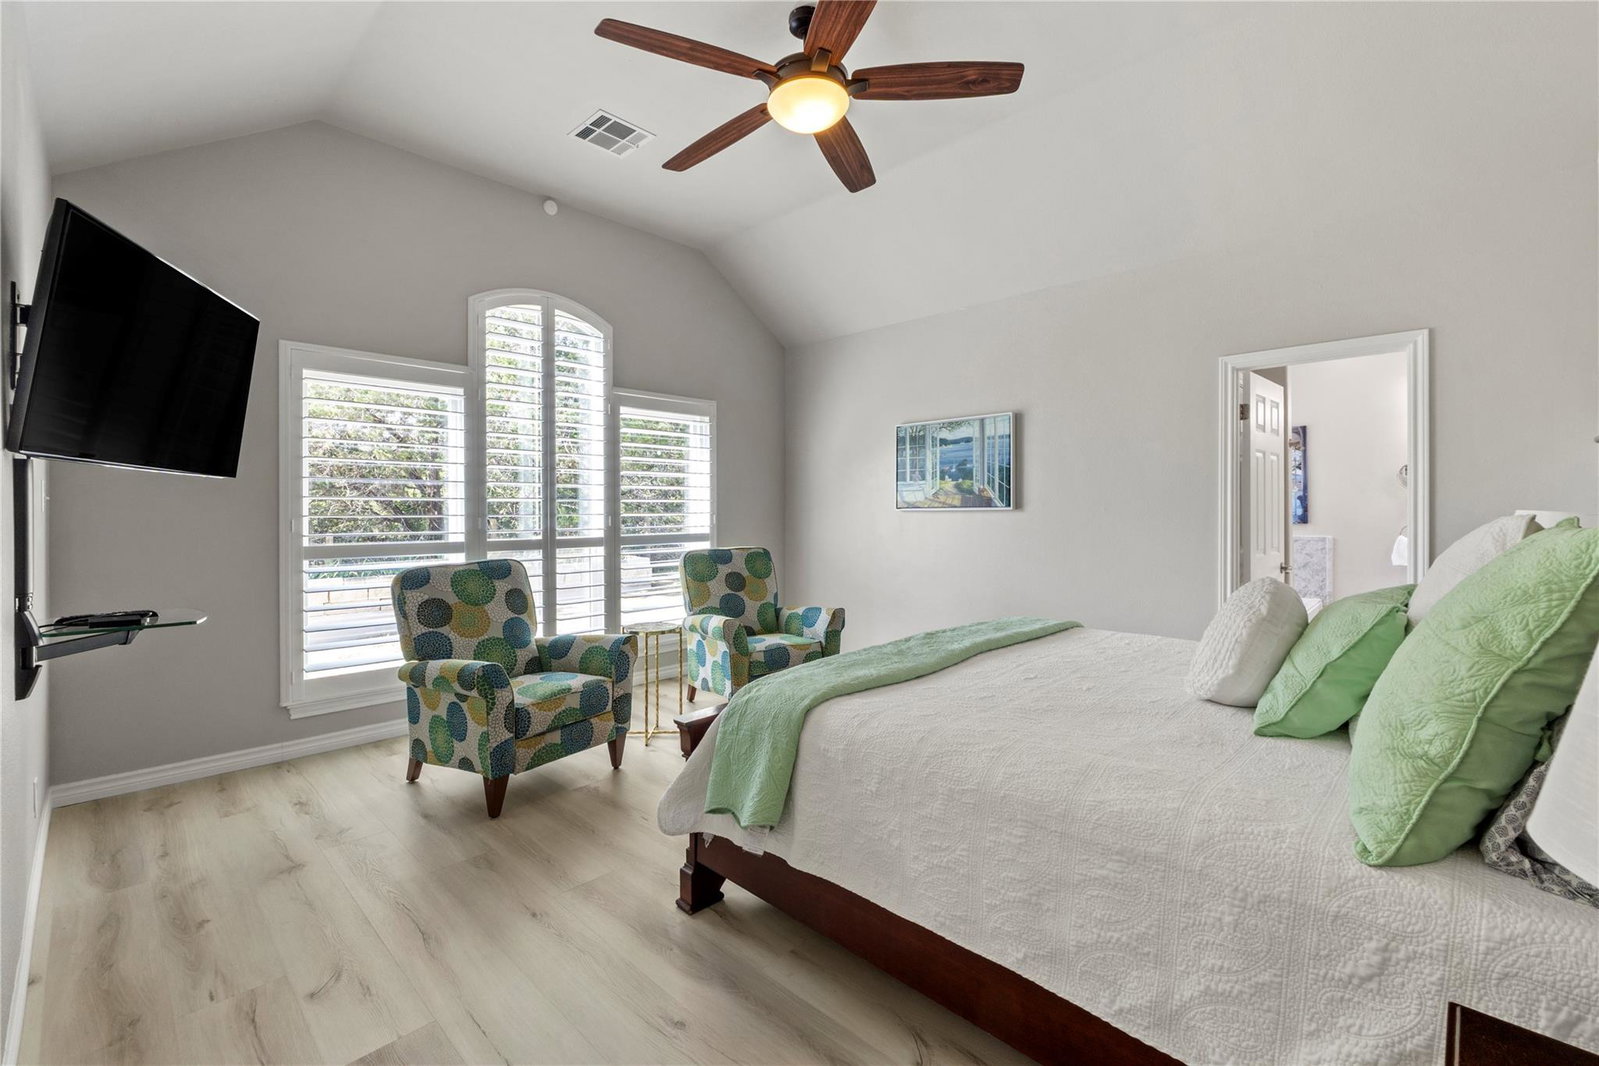
Move-in ready on 1.5 scenic acres in sought-after Lake Travis ISD, this beautifully updated and meticulously maintained Hill Country home offers the perfect blend of comfort, flexibility, and peaceful country living. Recent improvements include a 2025 roof, 2026 water heaters, recent windows, renovated kitchen and bathrooms, updated flooring, refreshed laundry room, and expanded patios. Step inside to an inviting open-concept floor plan featuring two spacious living areas, a formal dining room with a built-in buffet, and a dedicated office that can easily serve as a fourth bedroom. The thoughtfully designed eat-in kitchen opens seamlessly to the main living area, creating the perfect space for everyday living and entertaining. Designed for flexibility, the home features a private guest wing with two bedrooms, a full bath, and its own living area that can be separated from the main living spaces—ideal for multigenerational living, extended guests, teenagers, or added privacy. The spacious primary suite is a peaceful retreat with views of the surrounding property and an ensuite bath featuring a soaking tub, separate walk-in shower, dual vanities, and a generous walk-in closet. The oversized laundry room offers custom pedestal cabinetry, a farmhouse sink, and abundant storage. Just beyond, a versatile flex room with a built-in mud area is perfect as a hobby room, home gym, craft room, second office, or organized drop zone. Enjoy the beauty of Hill Country living from the welcoming front porch with oversized swings or unwind on the partially covered back patio overlooking raised garden beds, a tranquil fountain, mature trees, and abundant wildlife. Additional features include a water softener and reverse osmosis drinking water system. Offering timeless style, flexible living spaces, exceptional outdoor living, and a prime acreage setting, this is a rare opportunity to enjoy the very best of Dripping Springs living.
/u.realgeeks.media/ashbyre/c1fefc98a401-final.png)
Additional Information
- Amenities
- Bookcases, Breakfast Bar, Built-in Features, Ceiling Fan(s), Ceiling-High, Tray Ceiling(s), Quartz Counters, Crown Molding, Double Vanity, Eat-in Kitchen, Entrance Foyer, In-Law Floorplan, Multiple Dining Areas, Multiple Living Areas, Open Floorplan, Pantry, Primary Bedroom on Main, Recessed Lighting, Soaking Tub, Storage, Study/Home Office, Walk-In Closet(s)
- Interior Features
- Bookcases, Breakfast Bar, Built-in Features, Ceiling Fan(s), Ceiling-High, Tray Ceiling(s), Quartz Counters, Crown Molding, Double Vanity, Eat-in Kitchen, Entrance Foyer, In-Law Floorplan, Multiple Dining Areas, Multiple Living Areas, Open Floorplan, Pantry, Primary Bedroom on Main, Recessed Lighting, Soaking Tub, Storage, Study/Home Office, Walk-In Closet(s)
- Exterior Features
- Gutters Full, Private Yard
- Taxes
- $10,277
- HOA Frequency
- Annually
- HOA Includes
- Common Area Maintenance
- Appliances
- Built-In Oven(s), Cooktop, Dishwasher, Exhaust Fan, Gas Cooktop, Gas Range, Microwave, Stainless Steel Appliance(s), Electric Water Heater, Water Purifier, Water Purifier Owned, Water Softener, Water Softener Owned
- Heating
- Central, Electric
- Air Conditioning
- Central Air
- Exterior Construction
- Masonry Partial
- Stories
- 1
- Levels
- One
- Roof
- Composition
- Garage Spaces
- 2
- School District
- Lake Travis ISD
- Elementary School
- Bee Cave
- Middle School
- Lake Travis
- High School
- Lake Travis
Mortgage Calculator
Listing courtesy of Pure Realty. Contact: (512) 567-5955
Brought to you by the Austin Board of REALTORS® All visitors are subject to ABoR Terms and Conditions of Use.