540 Redding Way, Georgetown, TX 78633
- $399,920
- 3
- BD
- 2
- BA
- 1,740
- SqFt




- List Price
- $399,920
- Status
- ACTIVE
- Days on Market
- 0
- MLS#
- 5269173
- Subtype
- Residential
- New Construction
- Yes
- Year Built
- 2026
- Bedrooms
- 3
- Bathrooms
- 2
- Full Baths
- 2
- Living Area
- 1,740
- Lot Size
- 6,621
- Acres
- 0.15
- Subdivision
- Berry Creek Highlands
- Neighborhood
- Berry Creek Highlands
- MLS Area Major
- Cedar Park/Leander, Georgetown
Property Description
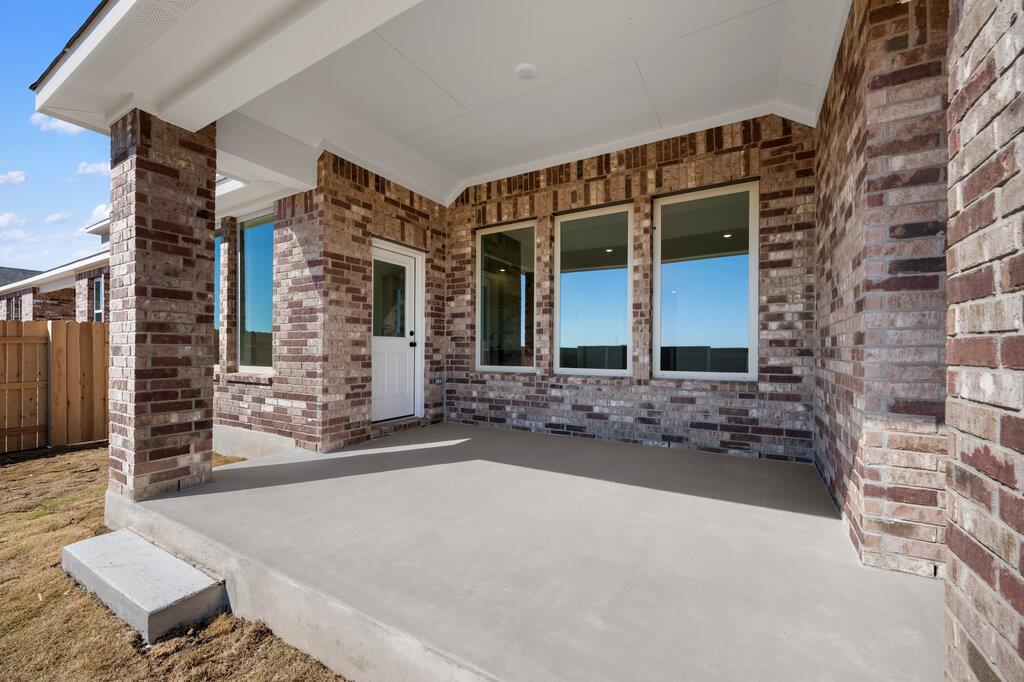
NEW CONSTRUCTION BY ASHTON WOODS in Berry Creek Highlands-Georgetown! Available November 2026! Welcome to the charming Manchester II plan. The kitchen is open and boasts a large island, built in oven/microwave and breakfast area opening to the family room, along with a large covered patio. This home has 10’ ceilings throughout, a spacious Owner’s Suite with large walk-in shower and garden tub. This home showcases the Artisan AW Plus Collection with light 42” Kitchen cabinets, and luxury vinyl planks in the main living areas. Don’t miss your opportunity to own this stunning new build. Berry Creek Highlands is a natural gas community with easy access to restaurants and shopping options as well as parks and recreation.
/u.realgeeks.media/ashbyre/c1fefc98a401-final.png)
Additional Information
- Amenities
- Breakfast Bar, Ceiling-High, Double Vanity, Entrance Foyer, Kitchen Island, Open Floorplan, Primary Bedroom on Main, Recessed Lighting, Wired for Data
- Interior Features
- Breakfast Bar, Ceiling-High, Double Vanity, Entrance Foyer, Kitchen Island, Open Floorplan, Primary Bedroom on Main, Recessed Lighting, Wired for Data
- Exterior Features
- Rain Gutters, Pest Tubes in Walls
- Taxes
- $1,986
- HOA Frequency
- Annually
- HOA Includes
- Common Area Maintenance
- Appliances
- Built-In Oven(s), Dishwasher, Disposal, Gas Cooktop, Microwave, Refrigerator, Self Cleaning Oven, Stainless Steel Appliance(s), Water Heater
- Heating
- Central, ENERGY STAR Qualified Equipment, Natural Gas
- Air Conditioning
- Central Air, ENERGY STAR Qualified Equipment
- Exterior Construction
- Brick Veneer, HardiPlank Type, Masonry Partial, Stone Veneer
- Stories
- 1
- Levels
- One
- Roof
- Composition, Shingle
- Garage Spaces
- 2
- School District
- Jarrell ISD
- Elementary School
- Berry Creek
- Middle School
- Jarrell
- High School
- Jarrell
- View
- No View
Mortgage Calculator
Listing courtesy of ERA Experts. Contact: (512) 270-4765
Brought to you by the Austin Board of REALTORS® All visitors are subject to ABoR Terms and Conditions of Use.