5607 Tura Ln Unit 1, Austin, TX 78721
- $650,000
- 3
- BD
- 3
- BA
- 1,481
- SqFt




- List Price
- $650,000
- Status
- ACTIVE
- Days on Market
- 68
- MLS#
- 5236233
- Subtype
- Residential
- New Construction
- Yes
- Year Built
- 2026
- Bedrooms
- 3
- Bathrooms
- 3
- Full Baths
- 2
- Half Baths
- 1
- Living Area
- 1,481
- Lot Size
- 6,041
- Acres
- 0.14
- Subdivision
- Hobbs Add
- Neighborhood
- Hobbs Add
- MLS Area Major
- Austin - East
Property Description
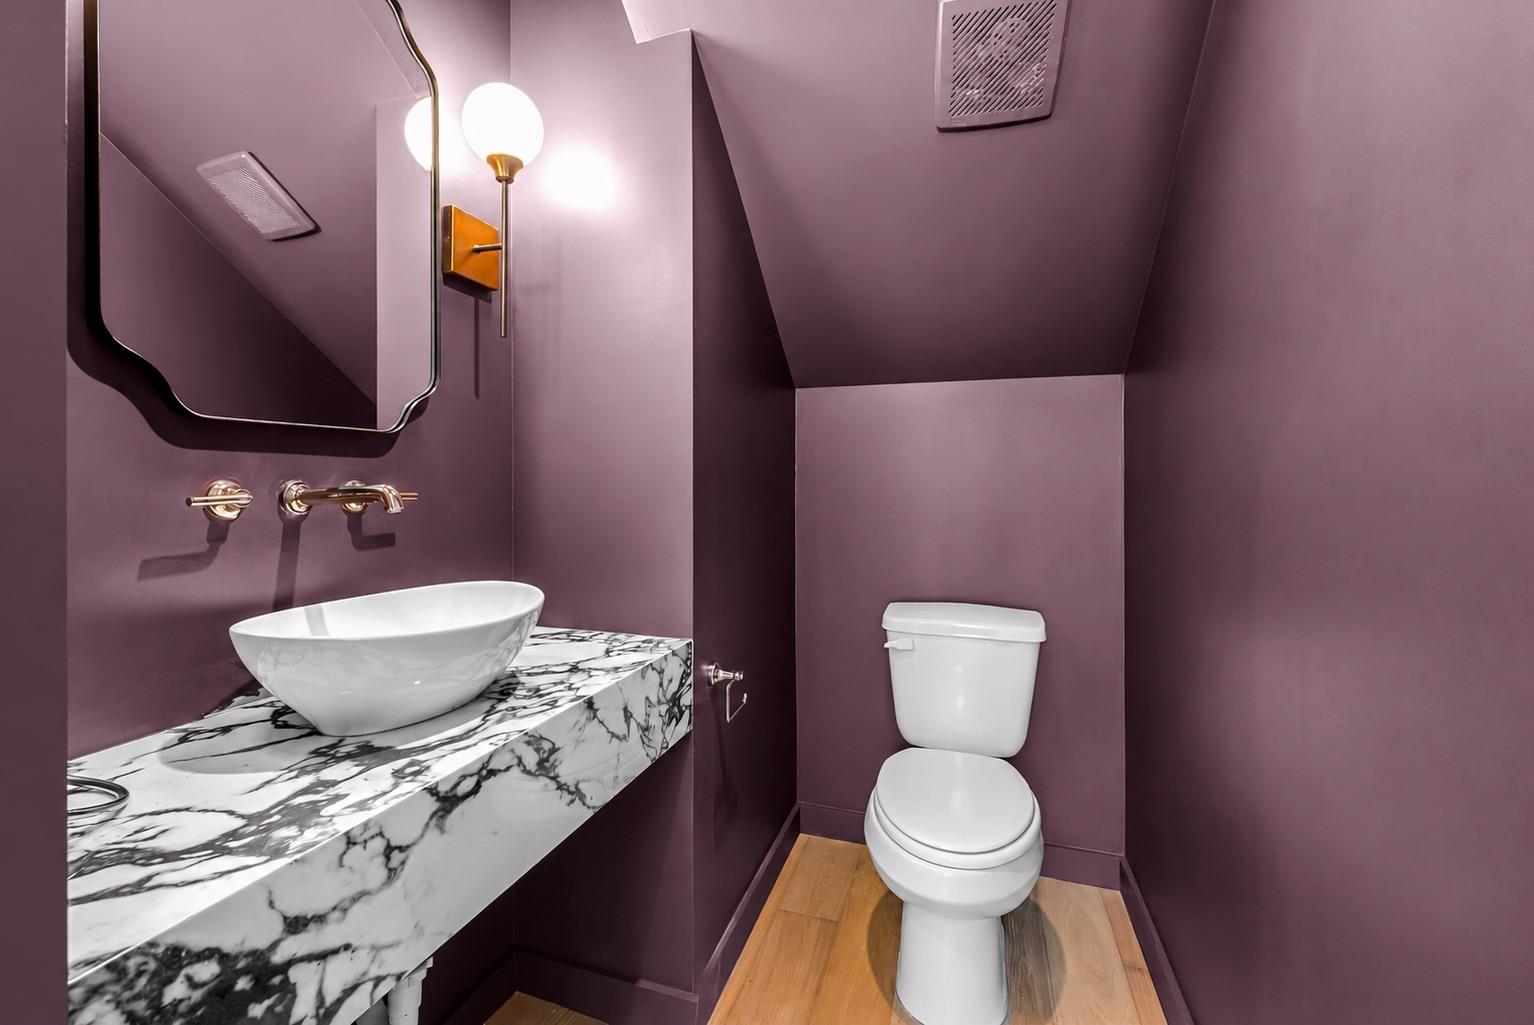
Inspired by timeless Tudor architecture but designed for the way we live today, this home beams with character you just don’t see in most new builds. The arched facade and sweeping roofline give it a completely different feel from the start. Inside, European white oak floors, arched openings, exposed wood beams, custom millwork, and thoughtful sconces add warmth throughout. The kitchen mixes natural oak cabinetry with crisp white uppers, dark countertops, and a statement vent hood. Just off the kitchen, a custom dining nook was designed as a true extension of the kitchen, with built-in banquette seating & paneled millwork. It’s an intimate spot for everyday meals and a detail that gives the home a sense of character and charm. The downstairs powder bath features moody plum walls and a dramatic, floating, stone vanity adds another unexpected moment, with the same rich color carried throughout the open shelves in the home. Upstairs, the primary suite has vaulted ceilings and a beautifully finished bathroom with a dual vanity, black paneled accent wall, and an oversized walk-in shower with dual shower heads and a built-in bench. Two additional bedrooms and a guest bathroom offer plenty of flexibility for family, guests, or a home office. Outside, a private courtyard sits beneath mature trees with a natural stone patio, covered patio, and a rare two-car carport. Tucked at the end of a cul-de-sac with direct access to a nature preserve and Boggy Creek Trail, this is the kind of location that makes it easy to actually enjoy the neighborhood—walk the trail in the morning, hop on a bike, or head out to nearby East Austin restaurants, coffee shops, and neighborhood favorites. Quiet and tucked away at home, with the best of East Austin just minutes away.
/u.realgeeks.media/ashbyre/c1fefc98a401-final.png)
Additional Information
- Amenities
- See Remarks, Bookcases, Built-in Features, Ceiling Fan(s), Ceiling-High, Chandelier, Double Vanity, Interior Steps, Open Floorplan, Recessed Lighting, Smart Thermostat, Soaking Tub, Storage, Walk-In Closet(s)
- Interior Features
- See Remarks, Bookcases, Built-in Features, Ceiling Fan(s), Ceiling-High, Chandelier, Double Vanity, Interior Steps, Open Floorplan, Recessed Lighting, Smart Thermostat, Soaking Tub, Storage, Walk-In Closet(s)
- Exterior Features
- Gutters Full
- Taxes
- $7,065
- HOA Frequency
- See Remarks
- HOA Includes
- See Remarks
- Appliances
- Dishwasher, Disposal, Exhaust Fan, Microwave, RNGHD, Refrigerator, Stainless Steel Appliance(s), Tankless Water Heater
- Heating
- Central
- Air Conditioning
- Ceiling Fan(s), Central Air
- Exterior Construction
- HardiPlank Type, Spray Foam Insulation, Shake Siding
- Stories
- 2
- Levels
- Two
- Roof
- Shingle
- School District
- Austin ISD
- Elementary School
- Ortega
- Middle School
- Kealing
- High School
- Eastside Early College
- View
- Greenbelt
Mortgage Calculator
Listing courtesy of eXp Realty, LLC. Contact: (512) 971-0299
Brought to you by the Austin Board of REALTORS® All visitors are subject to ABoR Terms and Conditions of Use.