7420 Easy Wind Dr, Austin, TX 78757
- $599,000
- 3
- BD
- 3
- BA
- 1,963
- SqFt




- List Price
- $599,000
- Status
- ACTIVE
- Days on Market
- 1
- MLS#
- 4621472
- Subtype
- Residential
- Year Built
- 2013
- Bedrooms
- 3
- Bathrooms
- 3
- Full Baths
- 2
- Half Baths
- 1
- Living Area
- 1,963
- Lot Size
- 2,021
- Acres
- 0.05
- Subdivision
- Crestview Station Resub Of Lt
- Neighborhood
- Crestview Station Resub Of Lt
- MLS Area Major
- Austin - North Central
Property Description
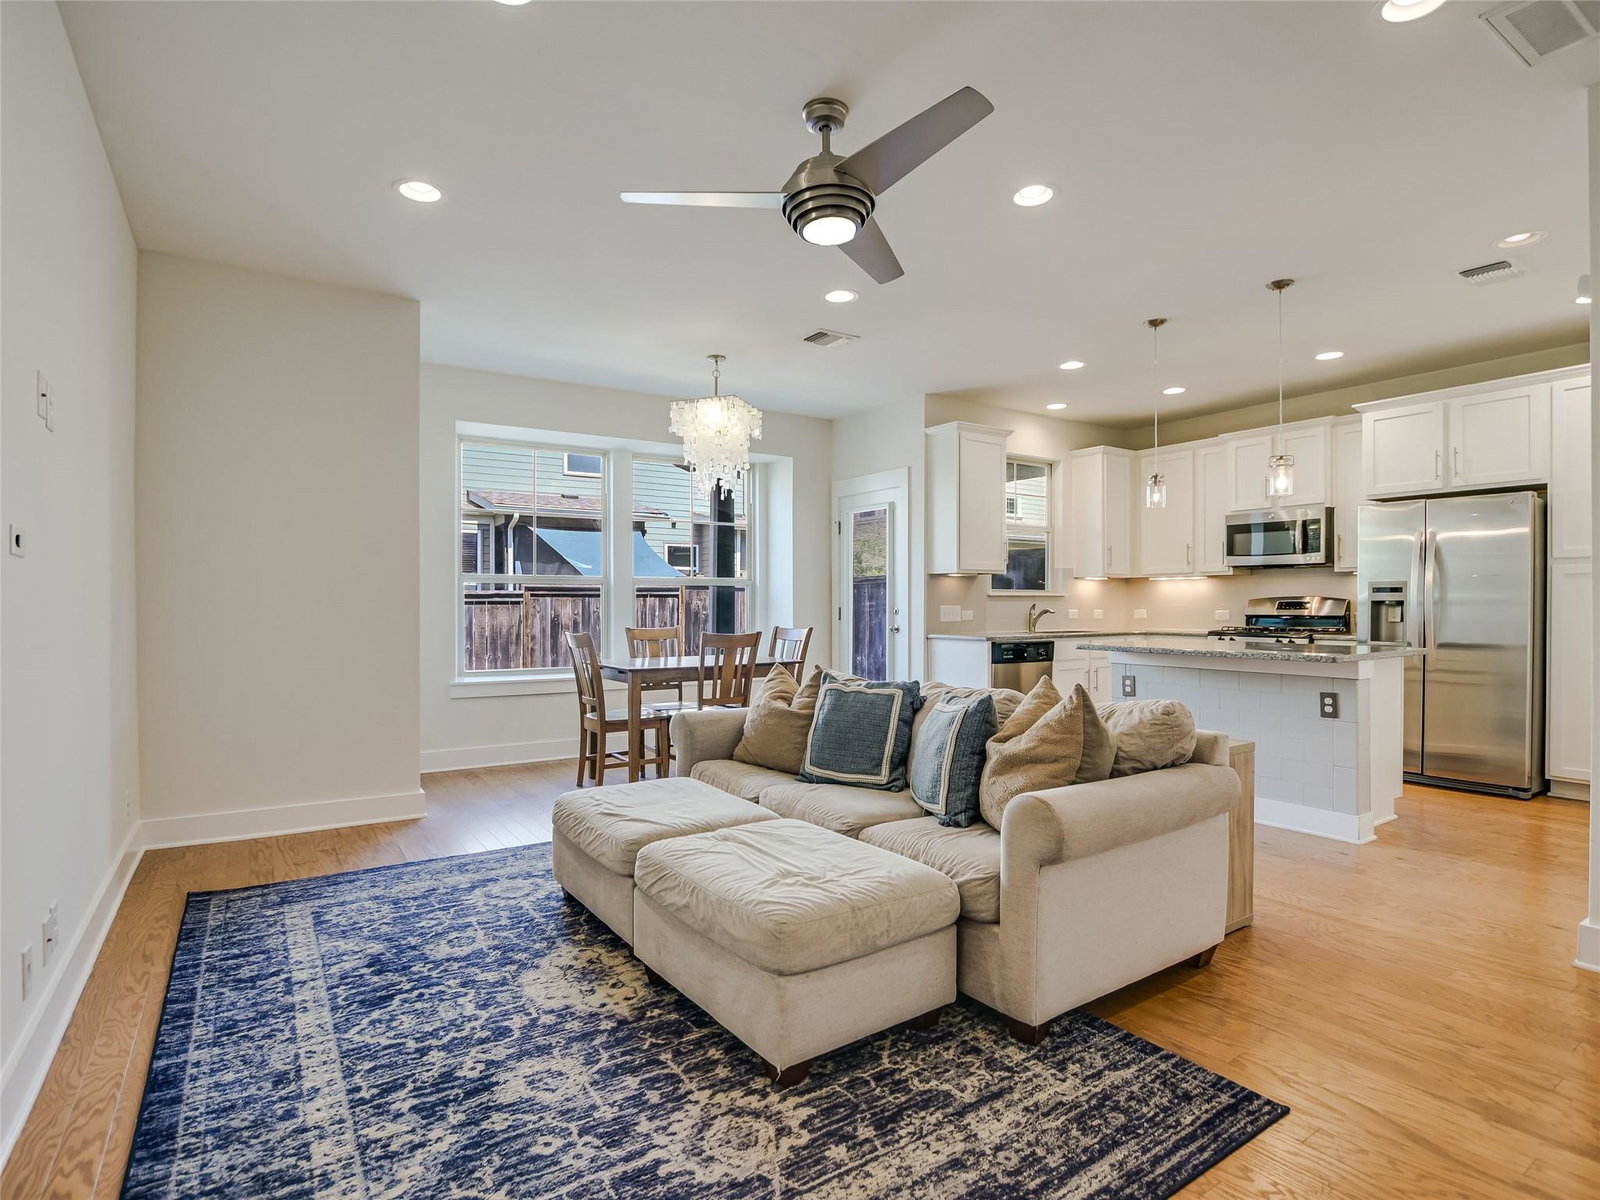
Nestled in the heart of Crestview, this stylish 3-story townhome blends low-maintenance living with elegant, upgraded finishes. Wood and stone tile flooring flows throughout — no carpet anywhere — complemented by recessed lighting, high ceilings, and a convenient 1st floor half bath. The open kitchen features granite counters, a gas cooktop, and upgraded stainless steel appliances (refrigerator conveys), all opening onto a bright living area that's perfect for entertaining. Step out to the covered patio for your morning coffee or evening unwind. The second level offers a spacious primary suite, two additional bedrooms, a full bathroom, and a second living space for extra flex room. Above that, a versatile third-floor bonus loft offers even more space for a home office, playroom, or guest retreat. Attached 2-car garage; HOA covers backyard landscaping for easy, lock-and-leave living. Residents also enjoy Crestview Station's dog park, BBQ/grill areas, walking trails, bocce court, and playground. Close to Crestview area shops and restaurants, hop the nearby MetroRail Crestview Station to The Domain or Q2 Stadium. Schedule your private tour today!
/u.realgeeks.media/ashbyre/c1fefc98a401-final.png)
Additional Information
- Amenities
- Breakfast Bar, Ceiling Fan(s), Ceiling-High, Ceiling-Vaulted, Granite Counters, Double Vanity, High Speed Internet, Interior Steps, Kitchen Island, Multiple Living Areas, Open Floorplan, Pantry, Recessed Lighting, Walk-In Closet(s)
- Interior Features
- Breakfast Bar, Ceiling Fan(s), Ceiling-High, Ceiling-Vaulted, Granite Counters, Double Vanity, High Speed Internet, Interior Steps, Kitchen Island, Multiple Living Areas, Open Floorplan, Pantry, Recessed Lighting, Walk-In Closet(s)
- Exterior Features
- Private Entrance, Private Yard
- Taxes
- $10,659
- HOA Frequency
- Monthly
- HOA Includes
- See Remarks, Common Area Maintenance, Landscaping, Maintenance Grounds
- Appliances
- Dishwasher, Disposal, Exhaust Fan, Gas Range, Microwave, Gas Oven, Plumbed For Ice Maker, Free-Standing Gas Range, RNGHD, Refrigerator, Free-Standing Refrigerator, Stainless Steel Appliance(s), Vented Exhaust Fan, Water Heater
- Heating
- Central
- Air Conditioning
- Ceiling Fan(s), Central Air
- Exterior Construction
- HardiPlank Type
- Levels
- Three Or More
- Roof
- Composition
- Garage Spaces
- 2
- School District
- Austin ISD
- Elementary School
- Brentwood
- Middle School
- Lamar (Austin ISD)
- High School
- McCallum
Mortgage Calculator
Listing courtesy of Kuper Sotheby's Int'l Realty. Contact: (512) 820-7028
Brought to you by the Austin Board of REALTORS® All visitors are subject to ABoR Terms and Conditions of Use.