139 William Hersee Dr, Bastrop, TX 78602
- $524,900
- 4
- BD
- 3
- BA
- 2,536
- SqFt






- List Price
- $524,900
- Status
- ACTIVE
- Days on Market
- 0
- MLS#
- 4557457
- Subtype
- Residential
- New Construction
- Yes
- Year Built
- 2024
- Bedrooms
- 4
- Bathrooms
- 3
- Full Baths
- 2
- Half Baths
- 1
- Living Area
- 2,536
- Lot Size
- 9,975
- Acres
- 0.23
- Subdivision
- The Colony
- Neighborhood
- The Colony
- MLS Area Major
- Bastrop/Smithville, Burnet/Llano, Caldwell/Fayette
Property Description
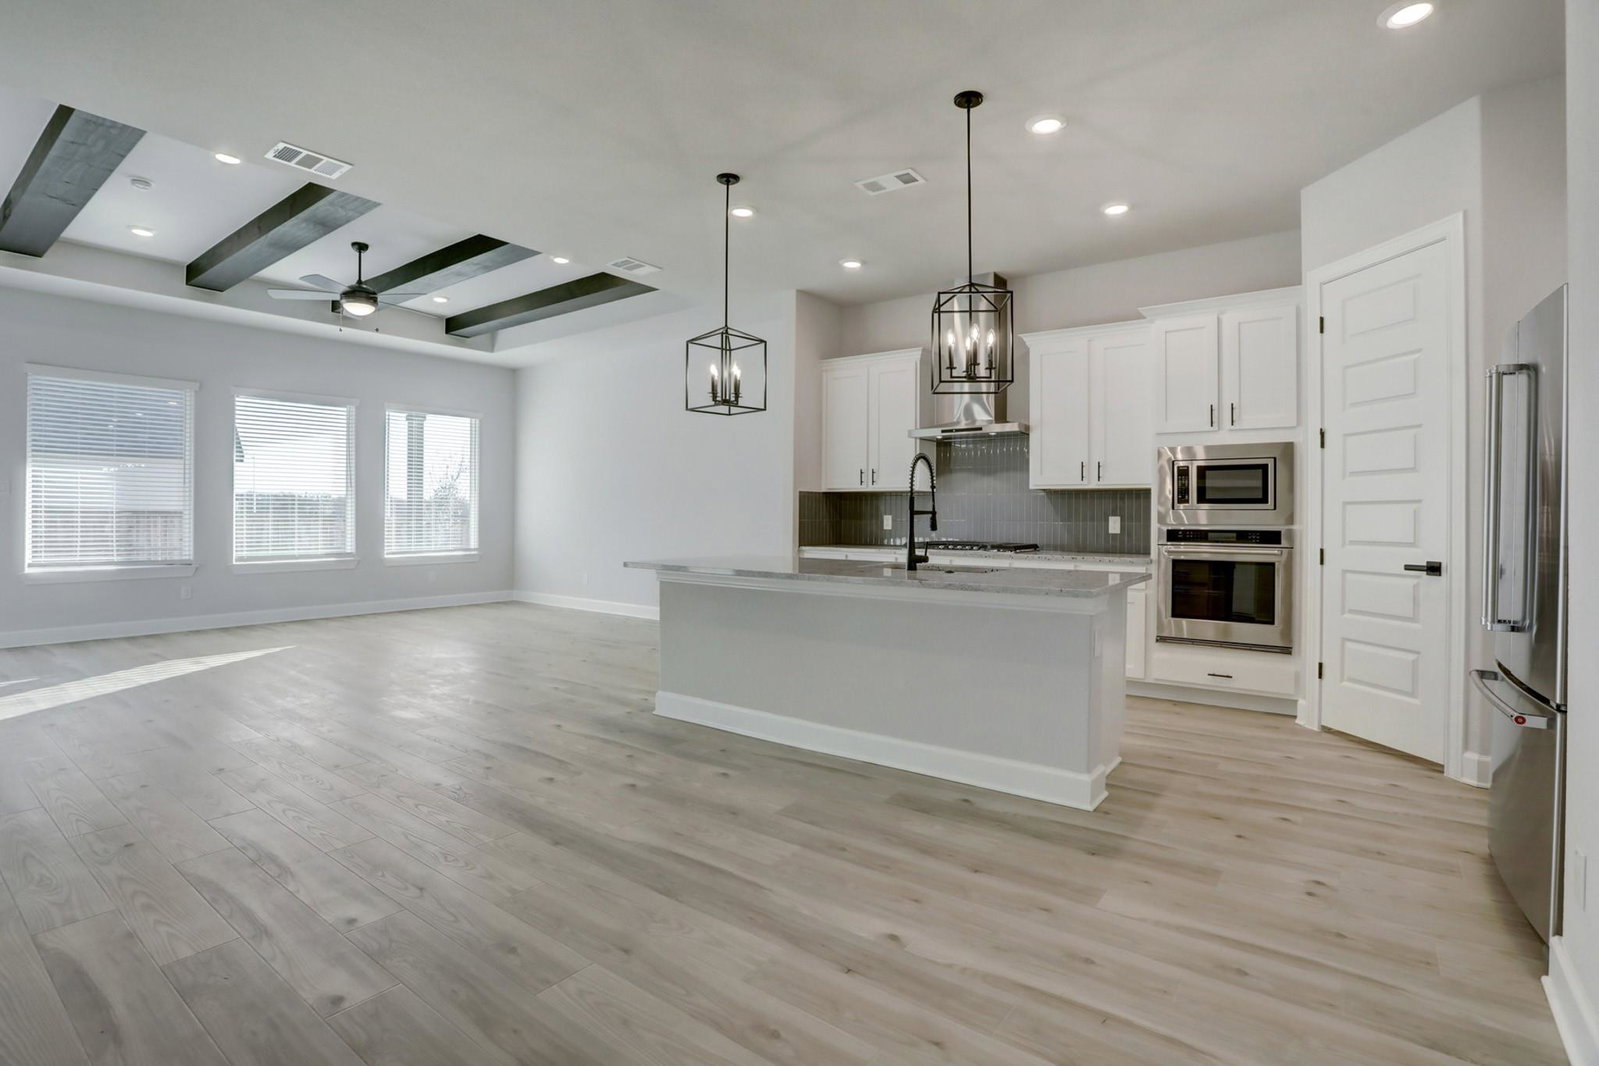
Located within the exceptional community of The Colony is the upscale two-story Jordan floor plan. In addition to four bedrooms, two full bathrooms and one half bath, the Jordan plan boasts a phenomenal layout with a large family room, upgraded kitchen, and an extensive covered back patio. A private master suite provides the perfect haven to start and end everyday in. The kitchen is sure to be a talking point with stunning cabinetry, a walk-in pantry, a large granite island, and stainless-steel appliances. The Jordan plan offers you a life of abundance and extraordinary living.
/u.realgeeks.media/ashbyre/c1fefc98a401-final.png)
Additional Information
- Amenities
- Ceiling Fan(s), Ceiling-High, Granite Counters, Double Vanity, Open Floorplan, Pantry, Primary Bedroom on Main, Recessed Lighting, Walk-In Closet(s)
- Interior Features
- Ceiling Fan(s), Ceiling-High, Granite Counters, Double Vanity, Open Floorplan, Pantry, Primary Bedroom on Main, Recessed Lighting, Walk-In Closet(s)
- Exterior Features
- None
- HOA Frequency
- Monthly
- HOA Includes
- Common Area Maintenance
- Appliances
- Dishwasher, Gas Cooktop, Electric Oven, Plumbed For Ice Maker, Free-Standing Refrigerator, Tankless Water Heater
- Heating
- Central
- Air Conditioning
- Central Air
- Exterior Construction
- Brick, Concrete, Glass, Stone, Stucco
- Stories
- 2
- Levels
- Two
- Roof
- Fiberglass, Shingle
- Garage Spaces
- 2
- School District
- Bastrop ISD
- Elementary School
- Colony Oaks
- Middle School
- Creekside
- High School
- Cedar Creek
Mortgage Calculator
Listing courtesy of LGI Homes. Contact: (281) 362-8998
Brought to you by the Austin Board of REALTORS® All visitors are subject to ABoR Terms and Conditions of Use.