4615 Tello Path, Austin, TX 78749
- $535,000
- 3
- BD
- 3
- BA
- 2,191
- SqFt






- List Price
- $535,000
- Status
- ACTIVE
- Days on Market
- 1
- MLS#
- 4254302
- Subtype
- Residential
- Year Built
- 2000
- Bedrooms
- 3
- Bathrooms
- 3
- Full Baths
- 2
- Half Baths
- 1
- Living Area
- 2,191
- Lot Size
- 7,187
- Acres
- 0.17
- Subdivision
- Sendera South Sec 03
- Neighborhood
- Sendera South Sec 03
- MLS Area Major
- Austin - Southwest
Property Description
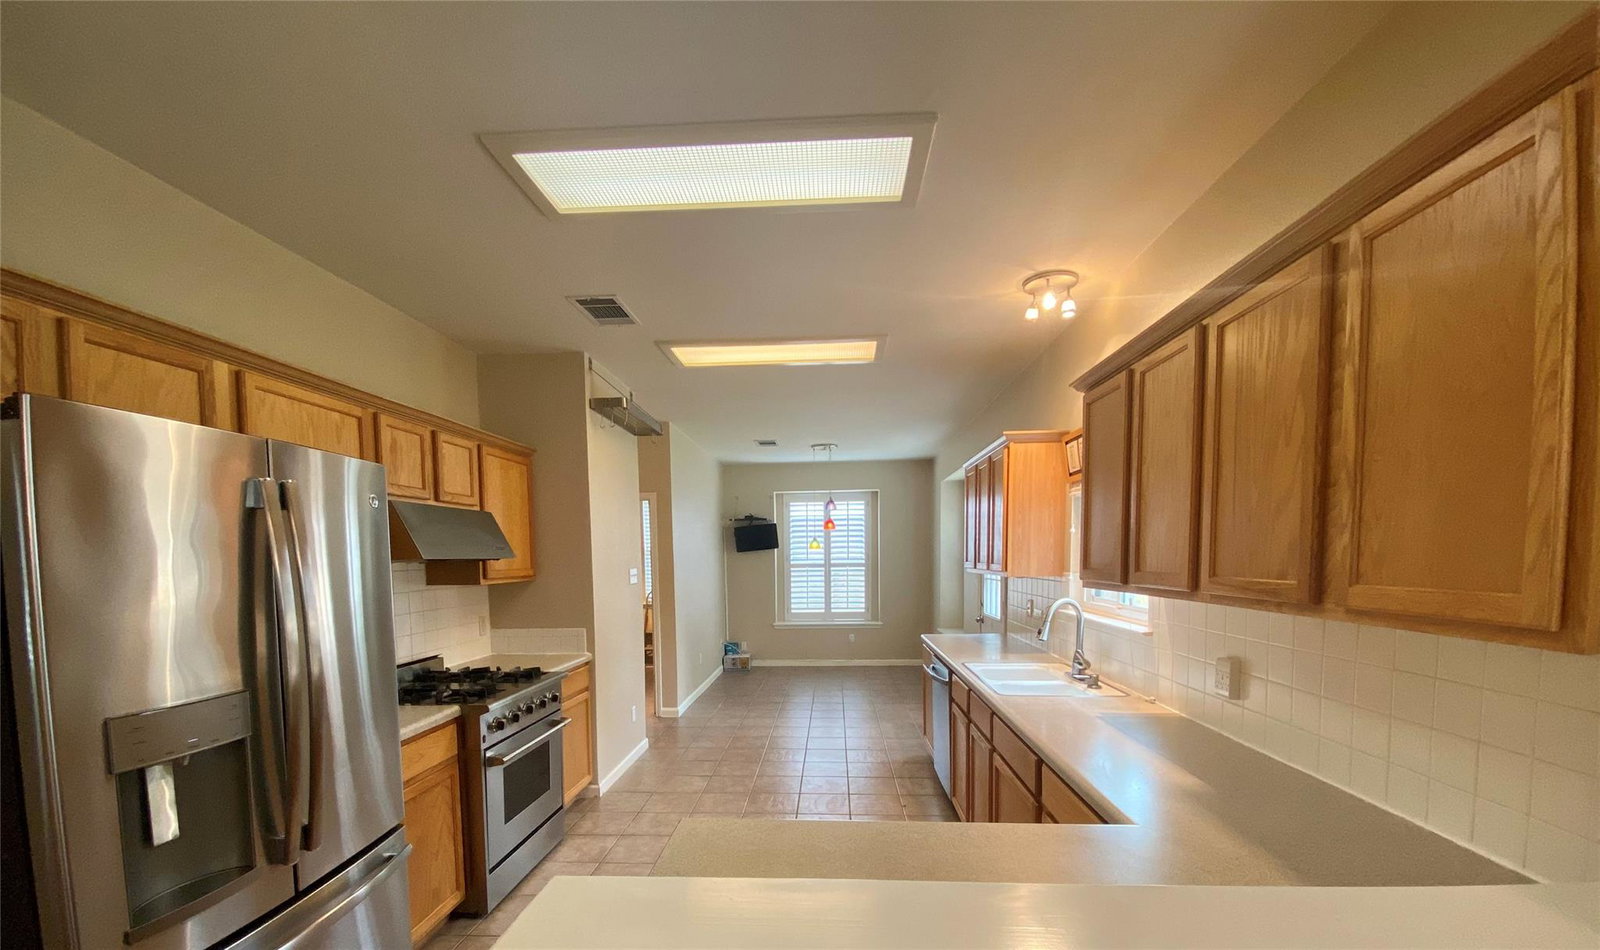
The living is easy in this generously proportioned 2-story home in Sendera. An abundance of natural light pours through the wood shuttered windows throughout the home, brightening every inch of the perfectly designed open concept floor plan. Rich wood flooring stretches through the comfortable living room and into the formal dining room. You can almost hear the laughter from great conversations that will be had during get-togethers and holidays in the beautiful dining room that opens into the spacious kitchen with ample storage and stainless appliances including a commercial grade gas range and hood. The 2nd floor owner's room, with a walk-in closet and ensuite bath, is separate from the guest bedrooms and provides the ultimate privacy and encourages relaxation. The 2nd floor is completed by 2 guest bedrooms + a large flex space. Mature trees provide ample shade in this meticulously maintained backyard with an oversized back patio for lounging and entertaining. Zoned for highly rated schools and only a few minutes from Mopac. This home won't last long; come see it today!
/u.realgeeks.media/ashbyre/c1fefc98a401-final.png)
Additional Information
- Amenities
- Ceiling Fan(s), Ceiling-High, Double Vanity, Interior Steps, Multiple Dining Areas, Multiple Living Areas, Open Floorplan, Walk-In Closet(s)
- Interior Features
- Ceiling Fan(s), Ceiling-High, Double Vanity, Interior Steps, Multiple Dining Areas, Multiple Living Areas, Open Floorplan, Walk-In Closet(s)
- Exterior Features
- Private Yard
- Taxes
- $10,282
- HOA Frequency
- Monthly
- HOA Includes
- Common Area Maintenance
- Appliances
- Dishwasher, Disposal, Free-Standing Gas Range, RNGHD, Refrigerator, Stainless Steel Appliance(s)
- Heating
- Central
- Air Conditioning
- Ceiling Fan(s), Central Air
- Exterior Construction
- Brick Veneer, HardiPlank Type
- Stories
- 2
- Levels
- Two
- Roof
- Composition
- Garage Spaces
- 2
- School District
- Austin ISD
- Elementary School
- Cowan
- Middle School
- Bailey
- High School
- Bowie
- View
- No View
Mortgage Calculator
Listing courtesy of Maximus Residential, LLC. Contact: (512) 831-7094
Brought to you by the Austin Board of REALTORS® All visitors are subject to ABoR Terms and Conditions of Use.