72 Crazy Cross Rd, Wimberley, TX 78676
- $450,000
- 4
- BD
- 3
- BA
- 2,210
- SqFt




- List Price
- $450,000
- Status
- ACTIVE
- Days on Market
- 0
- MLS#
- 4209722
- Subtype
- Residential
- Year Built
- 1999
- Bedrooms
- 4
- Bathrooms
- 3
- Full Baths
- 2
- Half Baths
- 1
- Living Area
- 2,210
- Lot Size
- 10,118
- Acres
- 0.23
- Subdivision
- Woodcreek Sec 9-B
- Neighborhood
- Woodcreek Sec 9-B
- MLS Area Major
- Comal/Guadalupe/Gonzales, Dripping Springs/Wimberley, Gillespie/Blanco, Kyle/Buda/San Marcos
Property Description
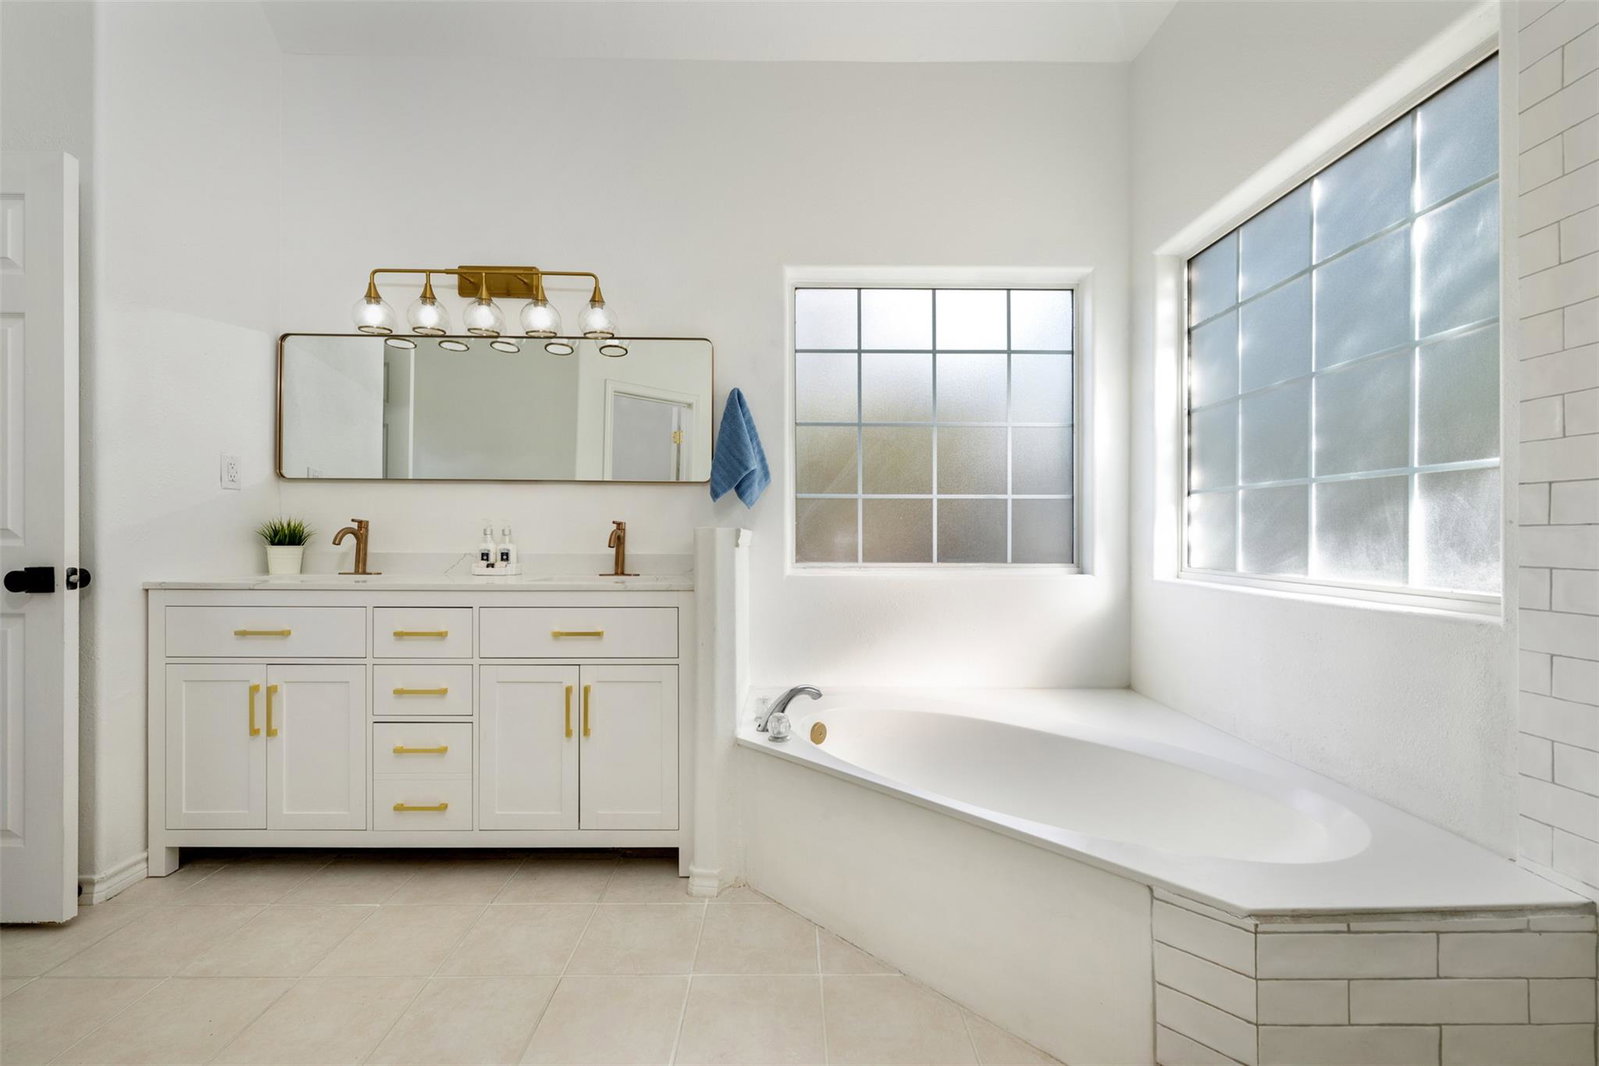
REMODELED CHEF'S KITCHEN • EXPANSIVE FIRST-FLOOR PRIMARY SUITE • INDOOR-OUTDOOR LIVING • WIDE-PLANK HARDWOOD FLOORS • OPTIONAL ADJACENT LOT Space to gather, room to retreat, and nature right outside your door. Thoughtfully prepared and move-in ready for its next owners, this limestone Hill Country home pairs beautiful updates with an exceptionally livable floor plan. At the center of the home is an impressive remodeled chef's kitchen with an 8-foot quartz island and prep sink, farmhouse sink, induction cooktop, double convection ovens, wall-mounted pot filler, custom cabinetry, stainless steel appliances and water filtration. The kitchen flows naturally into the dining and living spaces, where wide-plank hardwood floors, soaring ceilings and a wood-burning fireplace create a warm, open place to gather. French doors extend the living space to a large covered patio and spacious backyard, creating an easy connection between cooking, dining, entertaining and outdoor living. Established landscaping, pear tree and a small garden pond add character to a setting where the natural beauty of the Hill Country is always close by. The expansive first-floor primary suite offers a true main-level retreat, while the additional rooms and flexible spaces provide options for guests, home offices, creative pursuits, hobbies or simply room to spread out. Located near Jacob's Well, this is a home designed for a different pace of life: cook together, gather with friends, step outside and enjoy having a little more room to breathe. Looking for even more space? Ask about the opportunity to purchase the adjacent vacant lot.
/u.realgeeks.media/ashbyre/c1fefc98a401-final.png)
Additional Information
- Amenities
- Bidet, Breakfast Bar, Ceiling Fan(s), Ceiling-High, Tray Ceiling(s), Ceiling-Vaulted, Granite Counters, Quartz Counters, Crown Molding, Double Vanity, Eat-in Kitchen, Interior Steps, Kitchen Island, Multiple Dining Areas, Open Floorplan, Primary Bedroom on Main, Recessed Lighting, Soaking Tub, Stackable W/D Connections, Storage, Walk-In Closet(s)
- Interior Features
- Bidet, Breakfast Bar, Ceiling Fan(s), Ceiling-High, Tray Ceiling(s), Ceiling-Vaulted, Granite Counters, Quartz Counters, Crown Molding, Double Vanity, Eat-in Kitchen, Interior Steps, Kitchen Island, Multiple Dining Areas, Open Floorplan, Primary Bedroom on Main, Recessed Lighting, Soaking Tub, Stackable W/D Connections, Storage, Walk-In Closet(s)
- Exterior Features
- Exterior Steps, Gutters Full, Rain Gutters, Private Yard
- Taxes
- $6,159
- HOA Frequency
- Annually
- HOA Includes
- Common Area Maintenance
- Appliances
- Built-In Electric Oven, Cooktop, Dishwasher, Disposal, Dryer, Exhaust Fan, Microwave, Double Oven, RNGHD, Washer, Washer/Dryer Stacked, Electric Water Heater, Water Softener Owned
- Heating
- Central, Electric, Fireplace(s)
- Air Conditioning
- Ceiling Fan(s), Central Air, Electric
- Exterior Construction
- HardiPlank Type, Masonry Partial, Stone
- Stories
- 2
- Levels
- Two
- Roof
- Composition
- Garage Spaces
- 2
- School District
- Wimberley ISD
- Elementary School
- Jacobs Well
- Middle School
- Danforth
- High School
- Wimberley
Mortgage Calculator
Listing courtesy of eXp Realty, LLC. Contact: (512) 294-7296
Brought to you by the Austin Board of REALTORS® All visitors are subject to ABoR Terms and Conditions of Use.