4343 Brasada Ln, Marble Falls, TX 78654
- $1,200,000
- 3
- BD
- 4
- BA
- 2,623
- SqFt




- List Price
- $1,200,000
- Status
- ACTIVE
- Days on Market
- 1
- MLS#
- 4202877
- Subtype
- Residential
- Year Built
- 2025
- Bedrooms
- 3
- Bathrooms
- 4
- Full Baths
- 3
- Half Baths
- 1
- Living Area
- 2,623
- Lot Size
- 306,810
- Acres
- 7.04
- Subdivision
- Chimney Oaks At Lake Travis
- Neighborhood
- Chimney Oaks At Lake Travis
- MLS Area Major
- Burnet/Llano, Gillespie/Blanco, Northwest Travis Co.
Property Description
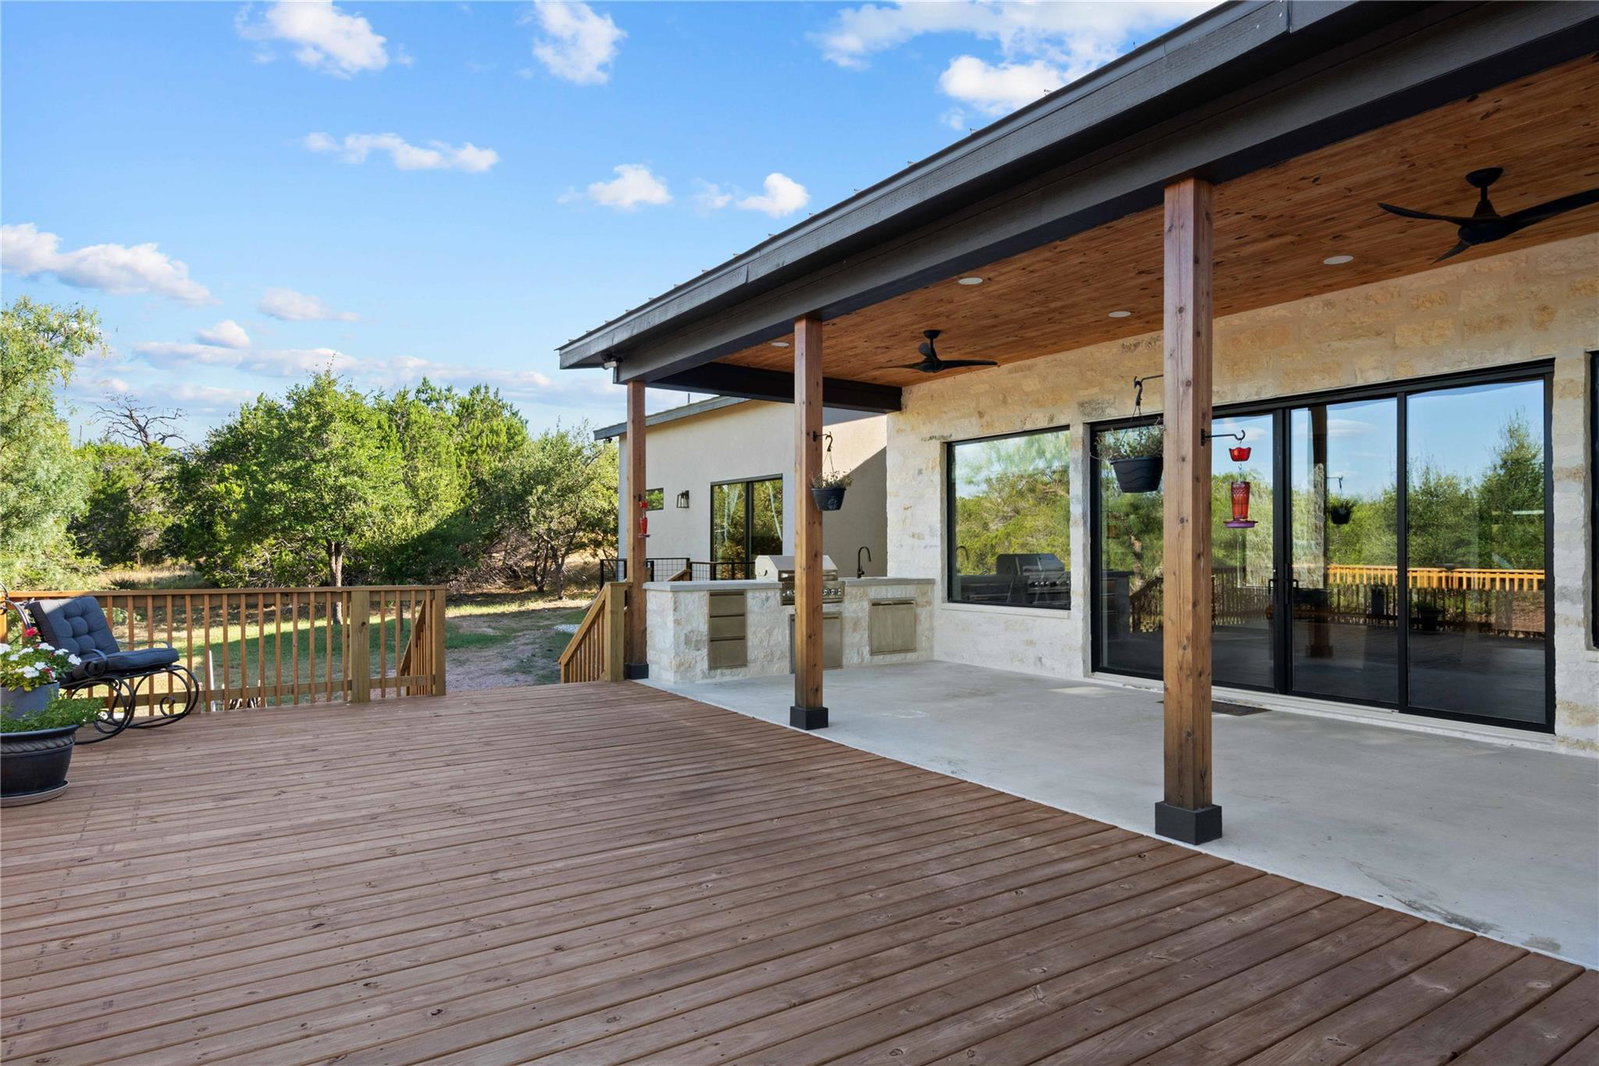
Welcome to the exclusive, gated Chimney Oaks at Lake Travis community. This single-story custom home delivers refined Hill Country living on a stunning 7-acre property with large oak trees overlooking a lake cove. At 2,602 SF and thoughtfully designed, it offers 3 ensuite bedrooms, 3.5 bathrooms, large walk-in custom closets, two additional flex rooms/offices, and an open-concept living area flowing to expansive outdoor spaces. Soaring ceilings and abundant natural light highlight an elegant floor plan centered on a gourmet kitchen with custom cabinetry, panel-ready appliances, a 48" propane range, quartz surfaces, a large seating island, and a walk-in pantry. The living area features a dramatic floor-to-ceiling stone fireplace, wood beams, and views through large slider doors opening to covered outdoor living. The primary suite is a true retreat with a private patio, a spa-like bath offering dual vanities, a sitting vanity, a freestanding soaking tub, a large walk-in shower with a bench, multiple shower heads, and a large custom closet. The oversized laundry features abundant cabinetry, counter space, and a dedicated pet shower. Dual HVAC and tankless water heaters ensure comfort and efficiency. Covered outdoor living shines with a large patio featuring a full outdoor kitchen (built-in grill, natural stone, sink), ceiling fans, and multi-slide doors. An elevated wood deck adds panoramic Hill Country views. Significant buildable land and approx. 100 feet of deep-water cove frontage are ideal for a future dock. Flat Creek Estate Winery, Lago Vista amenities, Pace Bend Park, Marble Falls, and Austin are all close by. This turnkey home is ready for immediate enjoyment or expansion. Schedule your private showing to experience this exceptional Lake Travis estate.
/u.realgeeks.media/ashbyre/c1fefc98a401-final.png)
Additional Information
- Amenities
- Two Primary Baths, Two Primary Suties, Breakfast Bar, Built-in Features, Ceiling Fan(s), Beamed Ceilings, Cathedral Ceiling(s), Ceiling-High, Ceiling-Vaulted, Granite Counters, Quartz Counters, Double Vanity, Kitchen Island, Pantry, Primary Bedroom on Main, Recessed Lighting, Soaking Tub, Storage, Study/Home Office, Two Primary Closets, Walk-In Closet(s)
- Interior Features
- Two Primary Baths, Two Primary Suties, Breakfast Bar, Built-in Features, Ceiling Fan(s), Beamed Ceilings, Cathedral Ceiling(s), Ceiling-High, Ceiling-Vaulted, Granite Counters, Quartz Counters, Double Vanity, Kitchen Island, Pantry, Primary Bedroom on Main, Recessed Lighting, Soaking Tub, Storage, Study/Home Office, Two Primary Closets, Walk-In Closet(s)
- Exterior Features
- Exterior Steps, Gas Grill, Lighting, Outdoor Grill, Private Entrance, Private Yard
- Taxes
- $8,168
- HOA Frequency
- Annually
- HOA Includes
- Maintenance Grounds
- Appliances
- Built-In Refrigerator, Dishwasher, Disposal, Gas Cooktop, Microwave, Propane Cooktop, Range, Free-Standing Range, RNGHD, Refrigerator, Water Heater, Water Softener
- Heating
- Central, Fireplace(s), Propane
- Air Conditioning
- Ceiling Fan(s), Central Air, Dual, Electric, Multi Units
- Exterior Construction
- Stone, Stucco
- Stories
- 1
- Levels
- One
- Roof
- Metal
- Garage Spaces
- 2
- School District
- Marble Falls ISD
- Elementary School
- Colt
- Middle School
- Marble Falls
- High School
- Marble Falls
- View
- Lake/River, Panoramic
Mortgage Calculator
Listing courtesy of Compass RE Texas, LLC. Contact: (512) 299-2486
Brought to you by the Austin Board of REALTORS® All visitors are subject to ABoR Terms and Conditions of Use.