1706 Gatlinburg Dr, Pflugerville, TX 78660
- $355,000
- 3
- BD
- 3
- BA
- 1,785
- SqFt




- List Price
- $355,000
- Status
- ACTIVE
- Days on Market
- 106
- Price Change
- ▼ $14,999 1786483813
- MLS#
- 3910997
- Subtype
- Residential
- Year Built
- 1982
- Bedrooms
- 3
- Bathrooms
- 3
- Full Baths
- 2
- Half Baths
- 1
- Living Area
- 1,785
- Lot Size
- 9,613
- Acres
- 0.22
- Subdivision
- Gatlinburg Sec 02
- Neighborhood
- Gatlinburg Sec 02
- MLS Area Major
- Hutto/Taylor/Coupland, Pflugerville
Property Description
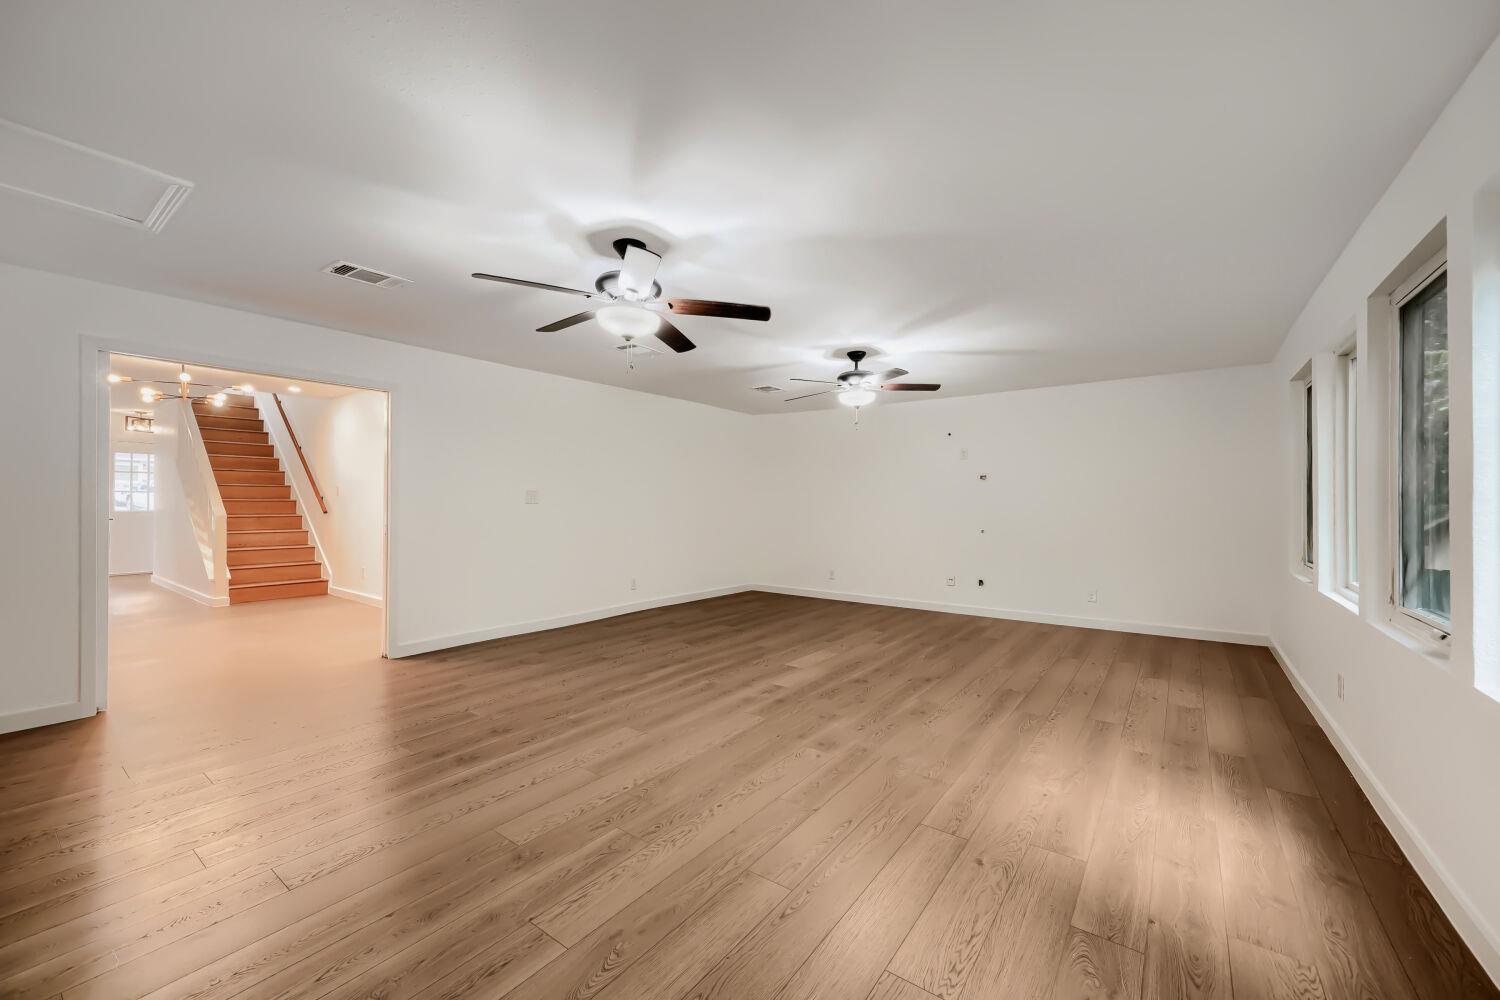
Looking for a MOVE IN READY home with all the fun city conveniences but not the congestion and chaos? You found it! Check out this gorgeous 3 bed, 2.5 bath Two Story home with an extra large 2 car garage and a GIGANTIC living space and oversized deck perfect for entertaining, movie nights and fun gatherings. Recently updated, this home has over $65K of updates including ALL NEW APPLIANCES, counter tops, cabinets, lighting, flooring and more. Primary Bedroom with full ensuite and guest bath on the main floor, and two bedrooms and full bath upstairs in their own separate floor for extra privacy. You'll enjoy the open kitchen, the gas fireplace, the big open living space with a wall of windows that goes to a balcony covered deck that over looks a lush yard of mature trees. Seriously giving "getaway retreat" vibes. You can't find this much house and this condition for this price... in a neighborhood with no HOA too. Close to HEB, Downtown Pflugerville, Weiss Highschool, Pflugerville Lake Park, Northeast Metro Park, and 20 mins to Downtown Austin, Downtown Round Rock and more. Checkout this hidden pocket neighborhood and see if it feels like "Coming Home" to you.
/u.realgeeks.media/ashbyre/c1fefc98a401-final.png)
Additional Information
- Amenities
- Ceiling Fan(s), Stone Counters, In-Law Floorplan, Interior Steps, Kitchen Island, Multiple Living Areas, Open Floorplan, Primary Bedroom on Main, Smart Thermostat, Storage, Walk-In Closet(s), Wired for Sound
- Interior Features
- Ceiling Fan(s), Stone Counters, In-Law Floorplan, Interior Steps, Kitchen Island, Multiple Living Areas, Open Floorplan, Primary Bedroom on Main, Smart Thermostat, Storage, Walk-In Closet(s), Wired for Sound
- Exterior Features
- Exterior Steps, Private Yard
- Taxes
- $6,555
- Appliances
- Dishwasher, Disposal, Dryer, Microwave, Free-Standing Gas Range, Free-Standing Refrigerator, Washer/Dryer
- Heating
- Central, Fireplace(s), Natural Gas
- Air Conditioning
- Ceiling Fan(s), Central Air, Electric, Wall/Window Unit(s)
- Exterior Construction
- Masonry Partial, Wood Siding
- Stories
- 2
- Levels
- Two
- Roof
- Composition
- Garage Spaces
- 2
- School District
- Pflugerville ISD
- Elementary School
- Pflugerville
- Middle School
- Bohls Middle School
- High School
- Weiss
- View
- No View
Mortgage Calculator
Listing courtesy of Bramlett Partners. Contact: 512-773-6934
Brought to you by the Austin Board of REALTORS® All visitors are subject to ABoR Terms and Conditions of Use.