1102 Twain St, Driftwood, TX 78619
- $449,000
- 4
- BD
- 3
- BA
- 2,131
- SqFt




- List Price
- $449,000
- Status
- ACTIVE
- Days on Market
- 11
- MLS#
- 3588470
- Subtype
- Residential
- Year Built
- 2021
- Bedrooms
- 4
- Bathrooms
- 3
- Full Baths
- 2
- Half Baths
- 1
- Living Area
- 2,131
- Lot Size
- 5,662
- Acres
- 0.13
- Subdivision
- Gardens Of Howard Ranch
- Neighborhood
- Gardens Of Howard Ranch
- MLS Area Major
- Dripping Springs/Wimberley, Kyle/Buda/San Marcos
Property Description
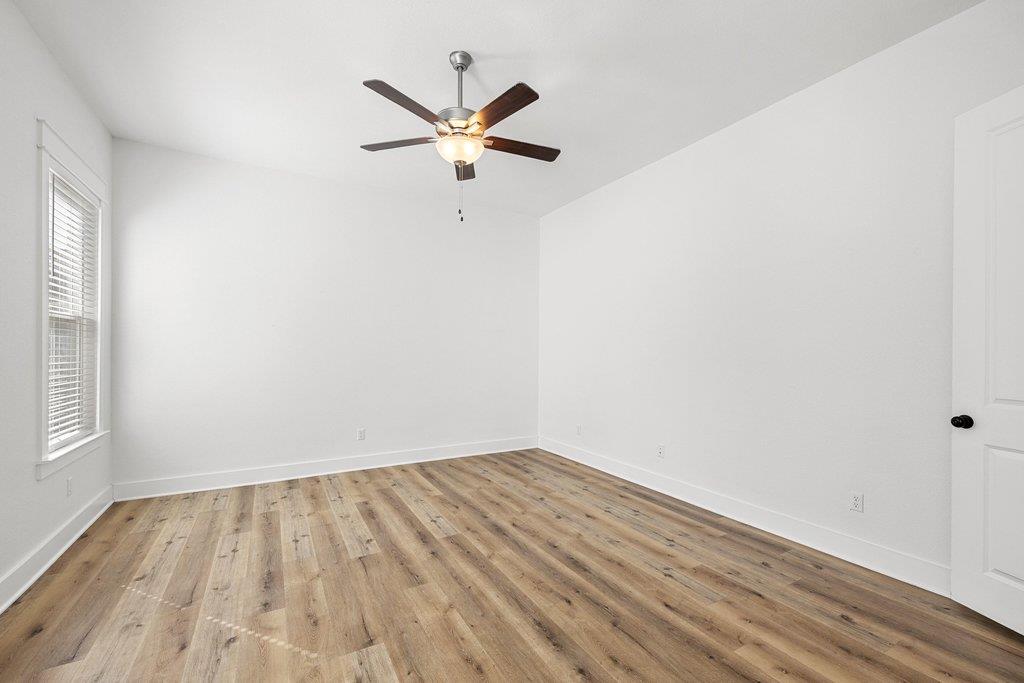
Welcome to this beautifully designed home in the highly sought after Gardens of Howard Ranch, offering the perfect blend of comfort, style, and lock and leave living. Thoughtfully designed with 4 bedrooms, 2.5 bathrooms, and an open concept floor plan, this home is ideal for both everyday living and entertaining. Inside, high ceilings and expansive windows fill the home with natural light, creating a bright and inviting atmosphere. The spacious living, dining, and kitchen areas flow seamlessly together, while the well appointed kitchen features quartz countertops, stainless steel appliances, a large center island, abundant cabinetry, and generous prep space. A versatile bonus room provides the flexibility for a home office, study, fitness room, or playroom. The main level primary suite offers a peaceful retreat with a spacious bedroom, walk in closet, and an ensuite bath featuring dual vanities and an oversized walk in shower. Upstairs, three additional bedrooms provide comfortable accommodations for family and guests. A large covered front porch provides the perfect place to enjoy your morning coffee or unwind in the evening, while the private fenced backyard offers additional outdoor living space. Additional highlights include a two car garage with electric vehicle charging capability, an automatic sprinkler system, energy efficient construction, and low maintenance living. Residents of Gardens of Howard Ranch enjoy beautifully maintained green spaces, walking trails, and a convenient location just minutes from downtown Dripping Springs, local wineries, breweries, shopping, dining, and top rated Dripping Springs ISD schools. Offering thoughtful design, exceptional convenience, and a true lock and leave lifestyle, this move in ready home is an outstanding opportunity to enjoy the best of the Texas Hill Country.
/u.realgeeks.media/ashbyre/c1fefc98a401-final.png)
Additional Information
- Amenities
- Breakfast Bar, Ceiling Fan(s), Ceiling-High, Quartz Counters, Double Vanity, High Speed Internet, Kitchen Island, Multiple Living Areas, Open Floorplan, Primary Bedroom on Main, Storage, Walk-In Closet(s)
- Interior Features
- Breakfast Bar, Ceiling Fan(s), Ceiling-High, Quartz Counters, Double Vanity, High Speed Internet, Kitchen Island, Multiple Living Areas, Open Floorplan, Primary Bedroom on Main, Storage, Walk-In Closet(s)
- Exterior Features
- Electric Car Plug-in
- Taxes
- $9,073
- HOA Frequency
- Monthly
- HOA Includes
- Common Area Maintenance, Landscaping, Parking
- Appliances
- Dishwasher, Disposal, Down Draft, Gas Cooktop, Microwave, Oven
- Heating
- Central
- Air Conditioning
- Central Air
- Exterior Construction
- Brick, HardiPlank Type
- Stories
- 2
- Levels
- Two
- Roof
- Composition
- Garage Spaces
- 2
- School District
- Dripping Springs ISD
- Elementary School
- Walnut Springs
- Middle School
- Dripping Springs Middle
- High School
- Dripping Springs
Mortgage Calculator
Listing courtesy of Compass RE Texas, LLC. Contact: (512) 618-4966
Brought to you by the Austin Board of REALTORS® All visitors are subject to ABoR Terms and Conditions of Use.