4006 Montage Pass, Austin, TX 78731
- $1,599,990
- 3
- BD
- 4
- BA
- 3,270
- SqFt



- List Price
- $1,599,990
- Status
- ACTIVE
- Days on Market
- 0
- MLS#
- 3453873
- Subtype
- Residential
- Year Built
- 2027
- Bedrooms
- 3
- Bathrooms
- 4
- Full Baths
- 3
- Half Baths
- 1
- Living Area
- 3,270
- Lot Size
- 2,570
- Acres
- 0.06
- Subdivision
- Grove
- Neighborhood
- Grove
- MLS Area Major
- Austin - Central, Austin - Northwest
Property Description
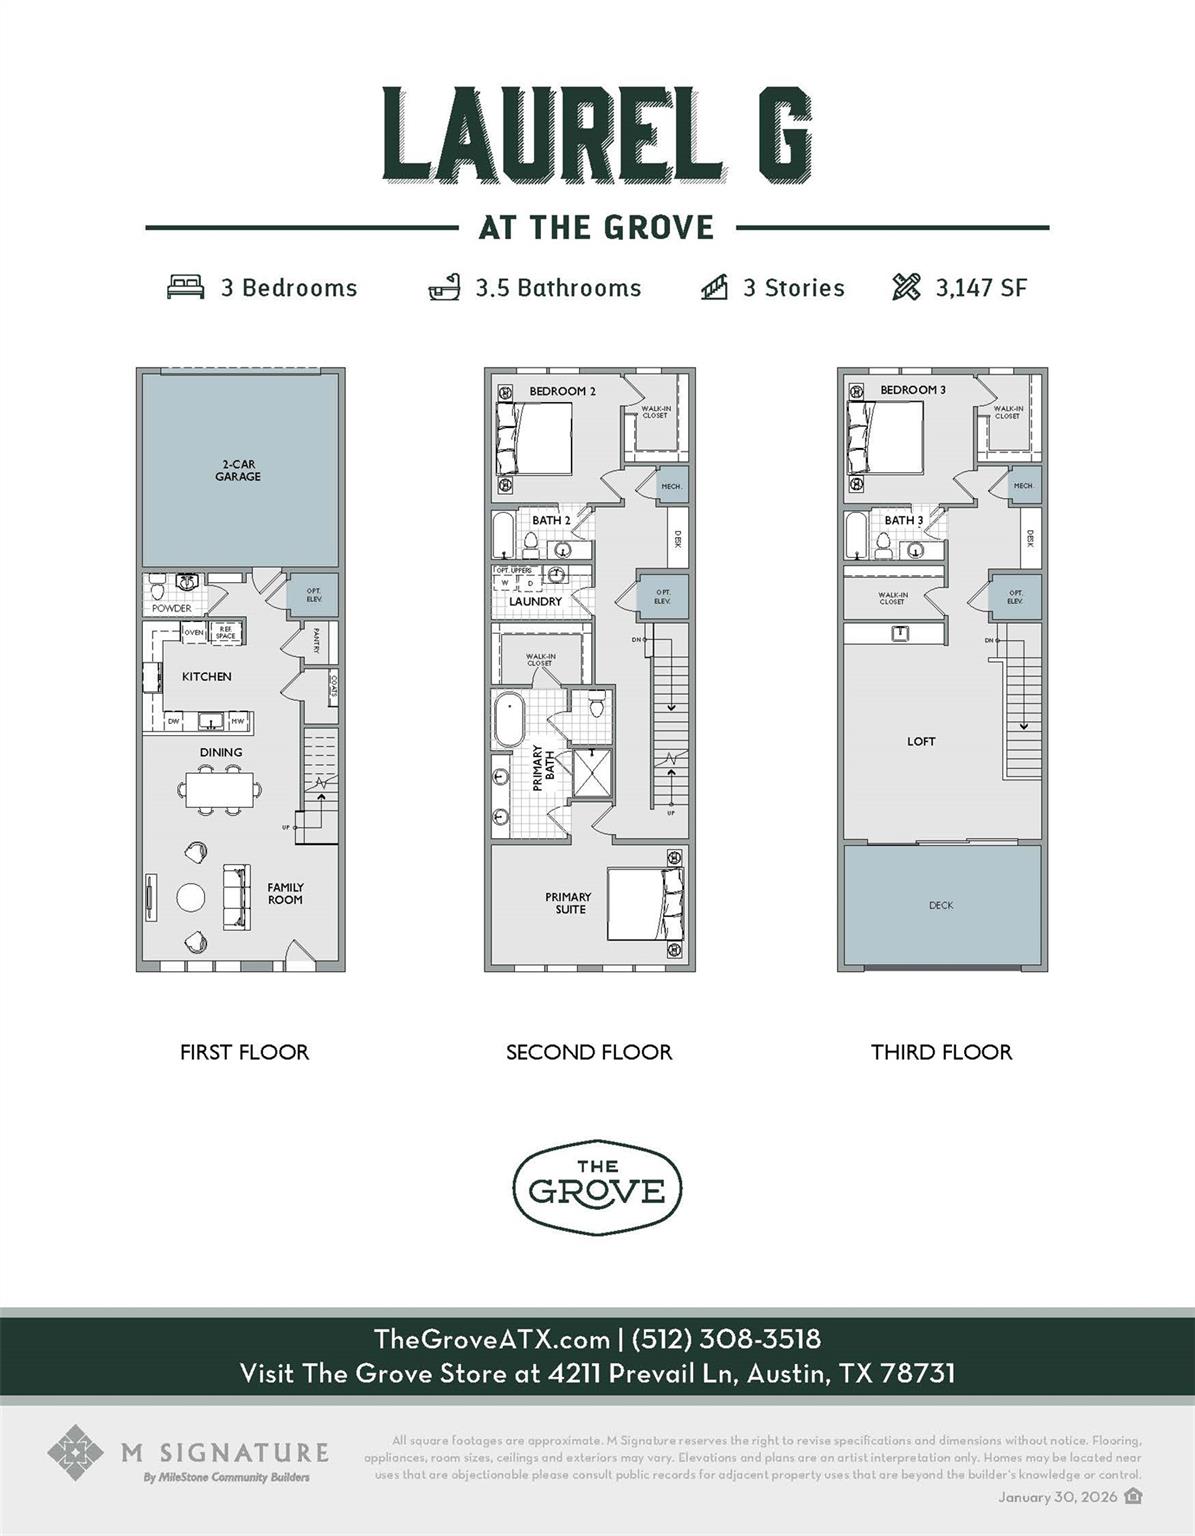
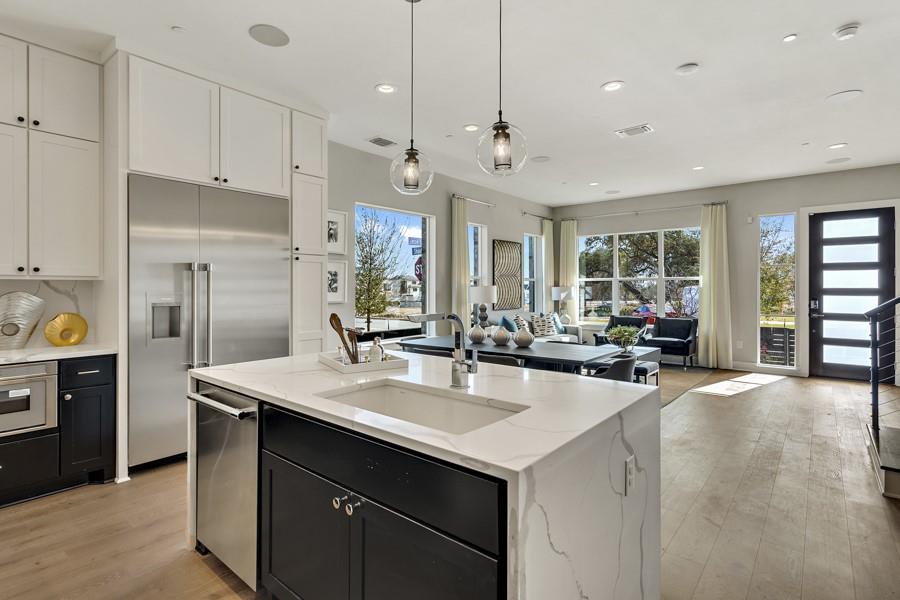
Photos are illustrative only. Estimated Completion Feb 2027. Experience an exceptional urban lifestyle at The Grove, one of Austin’s premier mixed use communities where thoughtfully planned green spaces, trails, dining, shopping, fitness, and everyday conveniences come together in a highly central location. Pocket parks, pedestrian friendly streets, preserved green space, and inviting gathering areas create a walkable environment with opportunities to enjoy the outdoors just beyond your front door. This Laurel G townhome by MSignature Homes offers 3,270 sq ft across 3 thoughtfully designed levels with 3 bedrooms, 3 full baths, and 1 half bath. Ideally positioned as an end unit overlooking a Pocket Park, the home enjoys an enhanced sense of openness along with views across the park, community, and Austin cityscape from its outdoor living spaces. A private elevator connects all 3 floors for effortless everyday living. The chef inspired kitchen features 10' cabinetry, quartz countertops, generous workspace, and elevated finishes, opening seamlessly to the main living and dining areas. Hardwood flooring enhances the sophisticated interior while abundant windows take advantage of the end unit location and surrounding views. The spacious primary suite provides a relaxing retreat with a spa inspired bath featuring a separate soaking tub and walk in shower. A versatile second living area provides additional space for entertaining, working from home, or relaxing. Enjoy the outdoors from the private covered balcony overlooking the surrounding community and Pocket Park. The Grove offers outstanding access to central Austin and Downtown, with a pedestrian bridge connecting the community to Central Market and nearby Shoal Creek trails providing miles of recreation. Shopping, acclaimed dining, medical centers, major employment destinations, entertainment, and everyday conveniences are all within easy reach, creating an exceptional lock and leave Austin lifestyle.
/u.realgeeks.media/ashbyre/c1fefc98a401-final.png)
Additional Information
- Amenities
- Bar, Breakfast Bar, Built-in Features, Ceiling Fan(s), Ceiling-High, Quartz Counters, Double Vanity, Elevator, In-Law Floorplan, Interior Steps, Kitchen Island, Multiple Living Areas, Open Floorplan, Pantry, Recessed Lighting, Smart Thermostat, Storage, Walk-In Closet(s), Wired for Data, Wired for Sound
- Interior Features
- Bar, Breakfast Bar, Built-in Features, Ceiling Fan(s), Ceiling-High, Quartz Counters, Double Vanity, Elevator, In-Law Floorplan, Interior Steps, Kitchen Island, Multiple Living Areas, Open Floorplan, Pantry, Recessed Lighting, Smart Thermostat, Storage, Walk-In Closet(s), Wired for Data, Wired for Sound
- Exterior Features
- Balcony, Gutters Full, Lighting, Pest Tubes in Walls
- Taxes
- $1,051
- HOA Frequency
- Monthly
- HOA Includes
- Common Area Maintenance, Landscaping
- Appliances
- Bar Fridge, Dishwasher, Disposal, ENERGY STAR Qualified Appliances, Gas Range, Microwave, Refrigerator, Stainless Steel Appliance(s), Vented Exhaust Fan, Water Heater, Tankless Water Heater, Wine Refrigerator
- Heating
- Central, ENERGY STAR Qualified Equipment, Natural Gas
- Air Conditioning
- Ceiling Fan(s), Central Air, ENERGY STAR Qualified Equipment, Exhaust Fan
- Exterior Construction
- Concrete, Frame, Glass, ICAT Recessed Lighting, Blown-In Insulation, Spray Foam Insulation, Masonry Partial, Radiant Barrier, Stone, Stucco
- Levels
- Three Or More
- Roof
- Composition
- Garage Spaces
- 2
- School District
- Austin ISD
- Elementary School
- Bryker Woods
- Middle School
- O Henry
- High School
- Akins
- View
- City, Greenbelt
Mortgage Calculator
Listing courtesy of Outlaw Realty. Contact: (512) 600-6677
Brought to you by the Austin Board of REALTORS® All visitors are subject to ABoR Terms and Conditions of Use.