2345 Beebalm St, Leander, TX 78641
- $900,000
- 4
- BD
- 4
- BA
- 3,500
- SqFt




- List Price
- $900,000
- Status
- ACTIVE
- Days on Market
- 143
- Price Change
- ▼ $15,000 1785535073
- MLS#
- 3358000
- Subtype
- Residential
- Year Built
- 2024
- Bedrooms
- 4
- Bathrooms
- 4
- Full Baths
- 3
- Half Baths
- 1
- Living Area
- 3,500
- Lot Size
- 30,492
- Acres
- 0.70
- Subdivision
- Bryson
- Neighborhood
- Bryson
- MLS Area Major
- Cedar Park/Leander, Northwest Travis Co.
Property Description
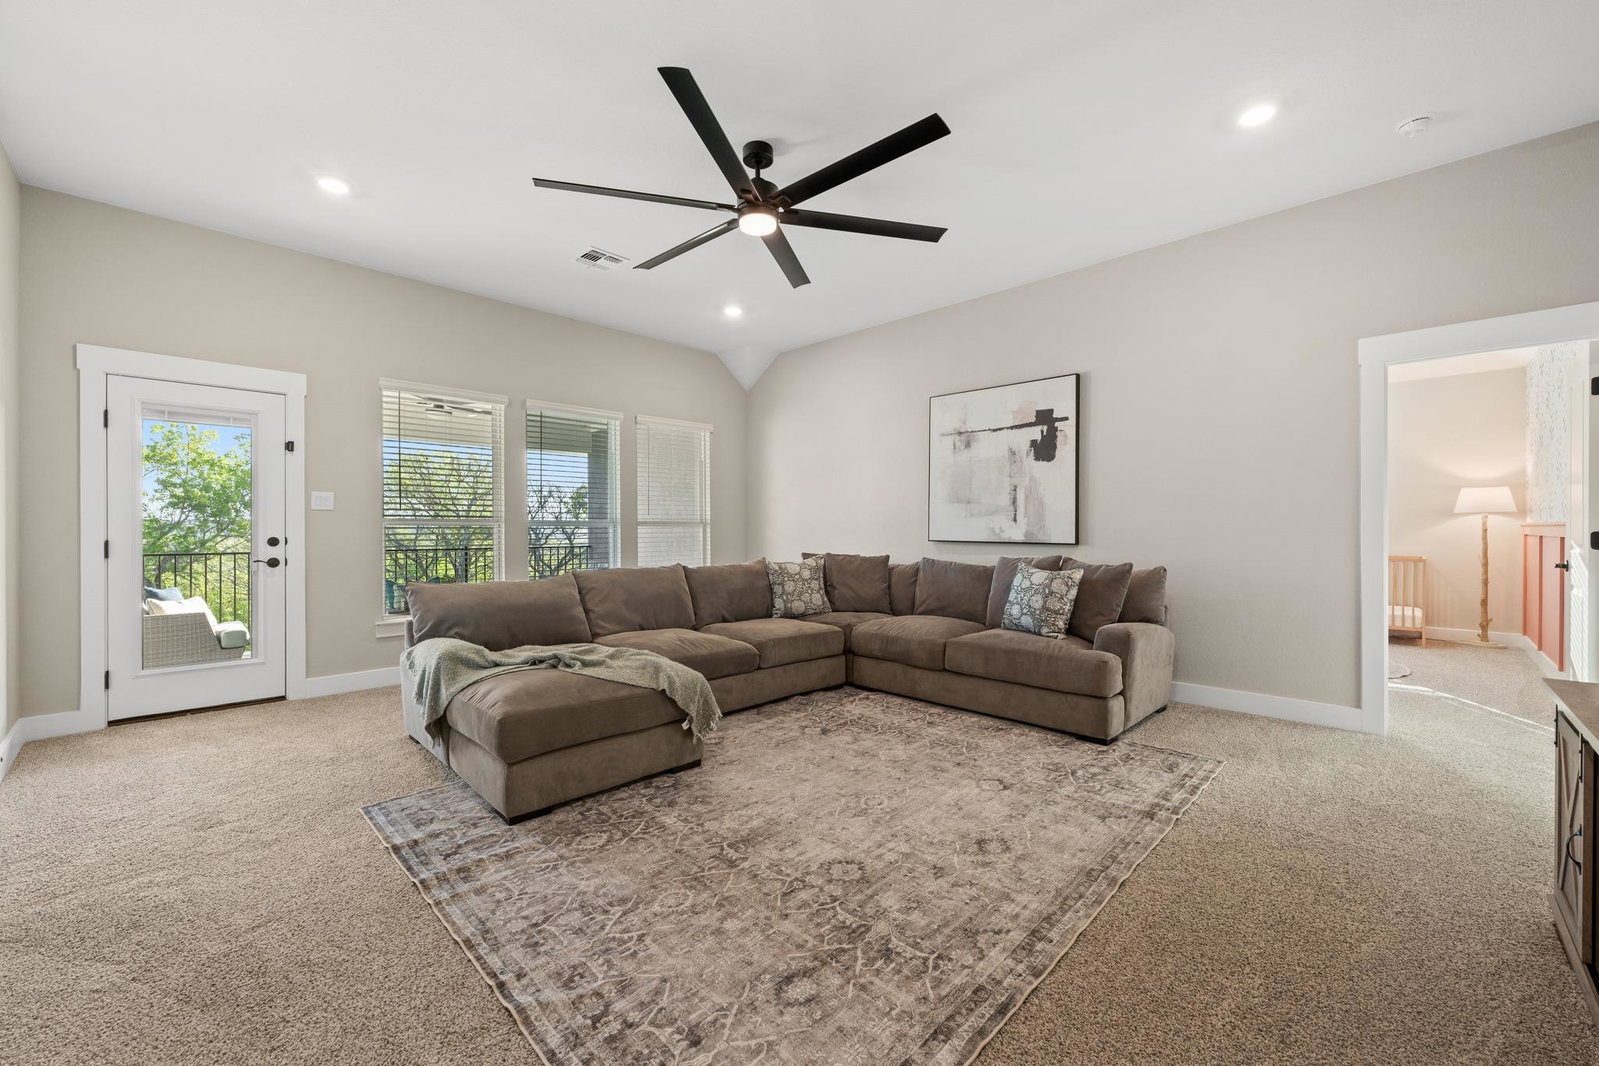
Situated on a private cul-de-sac in the exclusive Woodlands section of Bryson—comprised of only 14 homes—this property offers space and privacy rarely found in a master-planned community. Set on approximately 0.70 acres, the homesite extends beyond the traditional backyard and includes partial ownership of the natural ravine below. Mature trees and preserved green space create a setting that feels tucked away. Built in 2024 by Chesmar Homes, this two-story home has unique features throughout. The SE-facing orientation allows for consistent natural light throughout the day. One of the standout features is the rare half-circle driveway, paired with a 3-car garage. Inside, expansive windows frame treetop views and bring in natural light in every room. The kitchen stands out with black leathered quartz countertops, white cabinetry, a bold backsplash, built in appliances, and an oversized island that opens to the living and dining spaces. A dedicated study and upstairs game room provide flexibility for both work and everyday living. The primary suite offers a freestanding soaking tub, walk-in shower, dual vanities, and a spacious walk-in closet. Outdoor living includes a covered patio and second-story balcony overlooking the ravine—ideal for quiet mornings or evenings taking in the views. The backyard offers ample space for customization. Bryson is known for its strong sense of community and well-maintained amenities. Enjoy a resort-style pool, splash pad, playground, dog park, fire pit area, miles of private trails, and “The Backyard” amenity center overlooking a stocked catch-and-release pond. Conveniently located near upcoming commercial developments including Costco, Target, and Walmart, along with easy access to Northline, dining, retail, and the CapMetro Rail Station. **Seller Financing Available** Please see Listing Agent for more details.**
/u.realgeeks.media/ashbyre/c1fefc98a401-final.png)
Additional Information
- Amenities
- Breakfast Bar, Ceiling Fan(s), Ceiling-High, Tray Ceiling(s), Chandelier, Double Vanity, Eat-in Kitchen, Entrance Foyer, Interior Steps, Kitchen Island, Multiple Living Areas, Open Floorplan, Pantry, Primary Bedroom on Main, Recessed Lighting, Soaking Tub, Storage, Study/Home Office, Walk-In Closet(s)
- Interior Features
- Breakfast Bar, Ceiling Fan(s), Ceiling-High, Tray Ceiling(s), Chandelier, Double Vanity, Eat-in Kitchen, Entrance Foyer, Interior Steps, Kitchen Island, Multiple Living Areas, Open Floorplan, Pantry, Primary Bedroom on Main, Recessed Lighting, Soaking Tub, Storage, Study/Home Office, Walk-In Closet(s)
- Exterior Features
- Balcony, Rain Gutters, Lighting, Private Yard
- HOA Frequency
- Quarterly
- HOA Includes
- Common Area Maintenance
- Appliances
- Built-In Gas Oven, Dishwasher, Disposal, ENERGY STAR Qualified Appliances, Gas Cooktop, Microwave, Gas Oven, Stainless Steel Appliance(s)
- Heating
- ENERGY STAR Qualified Equipment, Natural Gas
- Air Conditioning
- Ceiling Fan(s), Central Air, ENERGY STAR Qualified Equipment, Zoned
- Exterior Construction
- Concrete, Frame, Masonry All Sides, Stone, Stucco
- Stories
- 2
- Levels
- Two
- Roof
- Composition
- Garage Spaces
- 3
- School District
- Leander ISD
- Elementary School
- North
- Middle School
- Danielson
- High School
- Glenn
- View
- Greenbelt
Mortgage Calculator
Listing courtesy of Keller Williams Realty. Contact: (512) 346-3550
Brought to you by the Austin Board of REALTORS® All visitors are subject to ABoR Terms and Conditions of Use.