2209 Littleleaf Ln, Leander, TX 78641
- $449,000
- 4
- BD
- 3
- BA
- 2,837
- SqFt




- List Price
- $449,000
- Status
- ACTIVE UNDER CONTRACT
- Days on Market
- 144
- Price Change
- ▼ $50,000 1780013325
- MLS#
- 3045613
- Subtype
- Residential
- Short Sale
- Yes
- Year Built
- 2019
- Bedrooms
- 4
- Bathrooms
- 3
- Full Baths
- 3
- Living Area
- 2,837
- Lot Size
- 8,450
- Acres
- 0.19
- Subdivision
- Bryson
- Neighborhood
- Bryson
- MLS Area Major
- Cedar Park/Leander, Northwest Travis Co.
Property Description
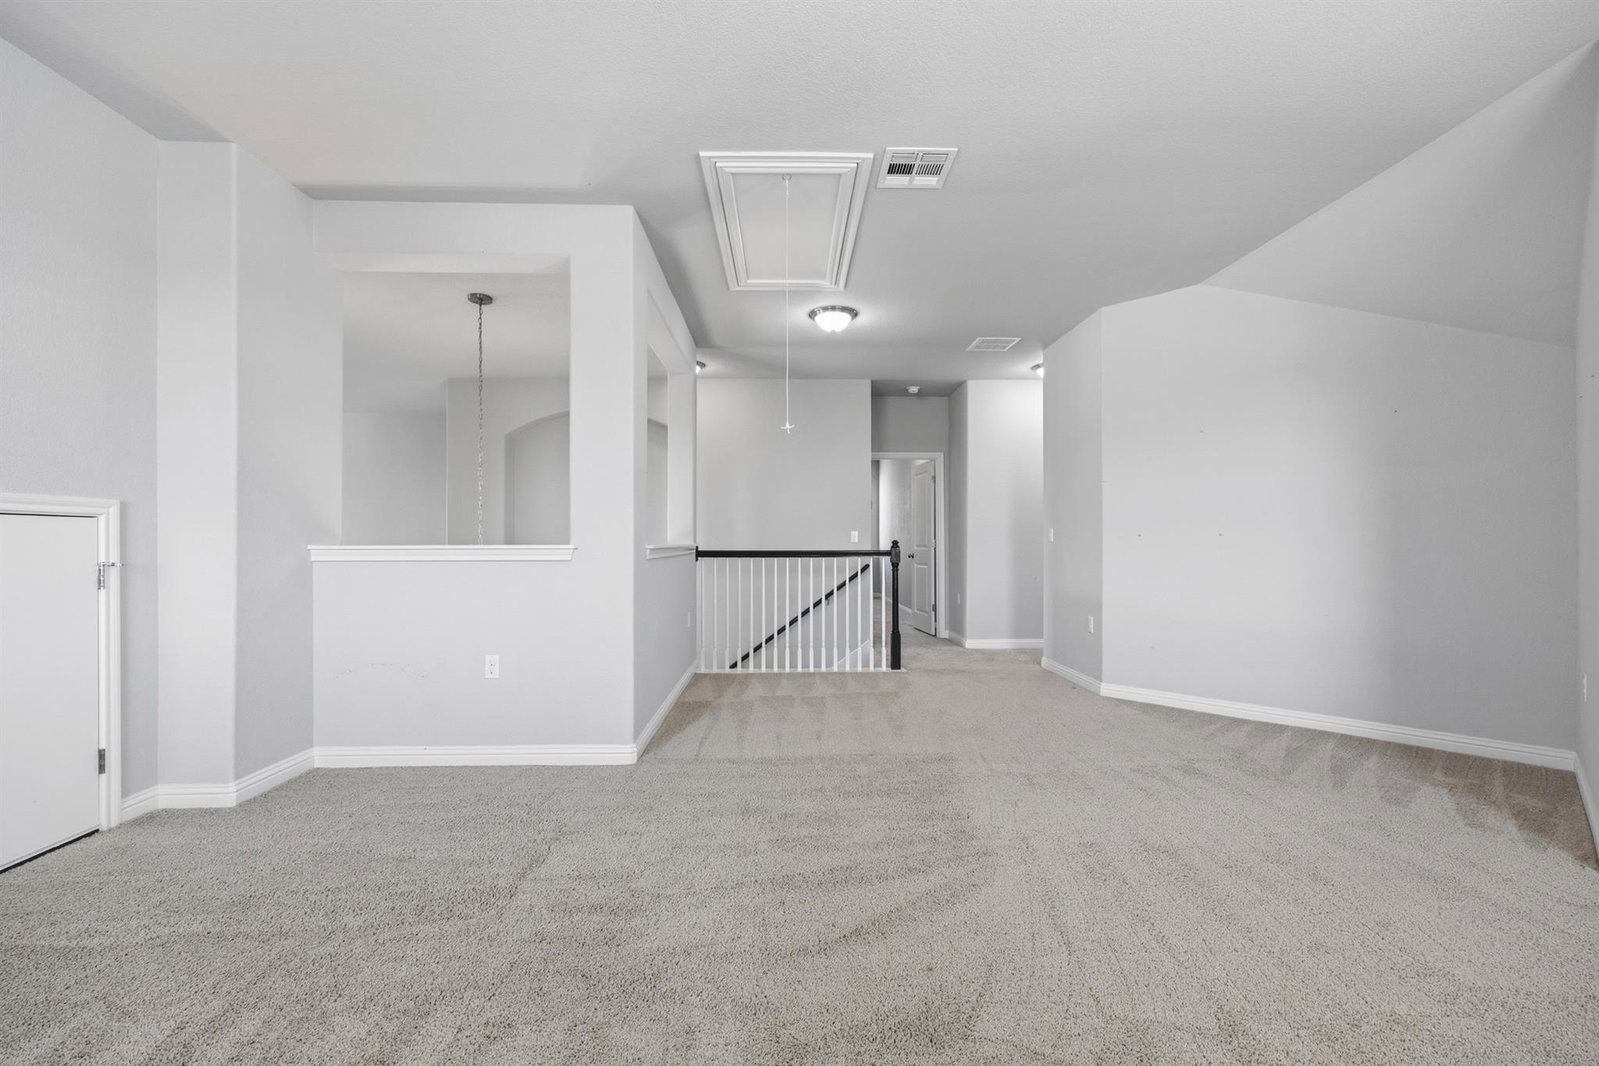
MOTIVATED SELLER!! Tucked away on a quiet stretch of a cul-de-sac, where modern elegance meets Hill Country charm, this exceptional farmhouse-style residence offers a rare blend of sophistication and serenity within Leander’s highly sought-after Bryson community. Thoughtfully designed and impeccably maintained, this 4-bedroom, 3-bathroom home spans 2,837 square feet of refined living, where elevated design meets effortless comfort. From the moment you arrive, the home’s timeless architecture and pristine curb appeal set the tone for what lies within. Step inside to a light-filled interior defined by soaring vaulted ceilings, sophisticated finishes, and a seamless, open-concept flow. A private guest suite and a dedicated executive study sit just off the entry, perfectly balancing hospitality and productivity with style. At the heart of the home, the expansive great room creates a striking yet inviting atmosphere, ideal for both intimate evenings and grand entertaining. The chef-inspired kitchen is a true showpiece, featuring generous prep space, an oversized walk-in pantry, and a layout designed to inspire culinary creativity while remaining connected to the main living areas. The primary suite is a sanctuary of tranquility, beautifully appointed with a bay window extension that frames serene views of the lush, tree-lined backyard. Bathed in natural light, this retreat offers both privacy and sophistication, creating a true escape at the end of the day. Outdoors, the expansive backyard is a rare find,backing to no rear neighbors and only one neighbor on the right side of the home with a small park off to the left side providing privacy and an added sense of seclusion. The covered patio invites effortless indoor-outdoor living, whether hosting elevated gatherings or enjoying quiet mornings in a peaceful setting. Book your showing today!
/u.realgeeks.media/ashbyre/c1fefc98a401-final.png)
Additional Information
- Amenities
- Breakfast Bar, Ceiling Fan(s), Ceiling-High, Quartz Counters, Double Vanity, Interior Steps, Kitchen Island, Multiple Dining Areas, Multiple Living Areas, Open Floorplan, Pantry, Primary Bedroom on Main, Recessed Lighting, Walk-In Closet(s)
- Interior Features
- Breakfast Bar, Ceiling Fan(s), Ceiling-High, Quartz Counters, Double Vanity, Interior Steps, Kitchen Island, Multiple Dining Areas, Multiple Living Areas, Open Floorplan, Pantry, Primary Bedroom on Main, Recessed Lighting, Walk-In Closet(s)
- Exterior Features
- Exterior Steps
- HOA Frequency
- Quarterly
- HOA Includes
- Common Area Maintenance
- Appliances
- Built-In Oven(s), Cooktop, Dishwasher, Disposal, Exhaust Fan, Gas Cooktop, Microwave, Plumbed For Ice Maker, Self Cleaning Oven, Stainless Steel Appliance(s), Water Heater
- Heating
- Central
- Air Conditioning
- Central Air
- Exterior Construction
- HardiPlank Type, Masonry All Sides, Stone Veneer
- Stories
- 2
- Levels
- Two
- Roof
- Composition
- Garage Spaces
- 2
- School District
- Leander ISD
- Elementary School
- North
- Middle School
- Danielson
- High School
- Glenn
- View
- Greenbelt
Mortgage Calculator
Listing courtesy of Compass RE Texas, LLC. Contact: (202) 967-6257
Brought to you by the Austin Board of REALTORS® All visitors are subject to ABoR Terms and Conditions of Use.