180 Santa Maria St, Georgetown, TX 78628
- $569,990
- 4
- BD
- 4
- BA
- 2,883
- SqFt






- List Price
- $569,990
- Status
- ACTIVE
- Days on Market
- 68
- Price Change
- ▼ $9 1786762030
- MLS#
- 2933015
- Subtype
- Residential
- Year Built
- 2018
- Bedrooms
- 4
- Bathrooms
- 4
- Full Baths
- 3
- Half Baths
- 1
- Living Area
- 2,883
- Lot Size
- 6,250
- Acres
- 0.14
- Subdivision
- Rancho Sienna Sec 5b
- Neighborhood
- Rancho Sienna Sec 5B
- MLS Area Major
- Cedar Park/Leander, Georgetown
Property Description
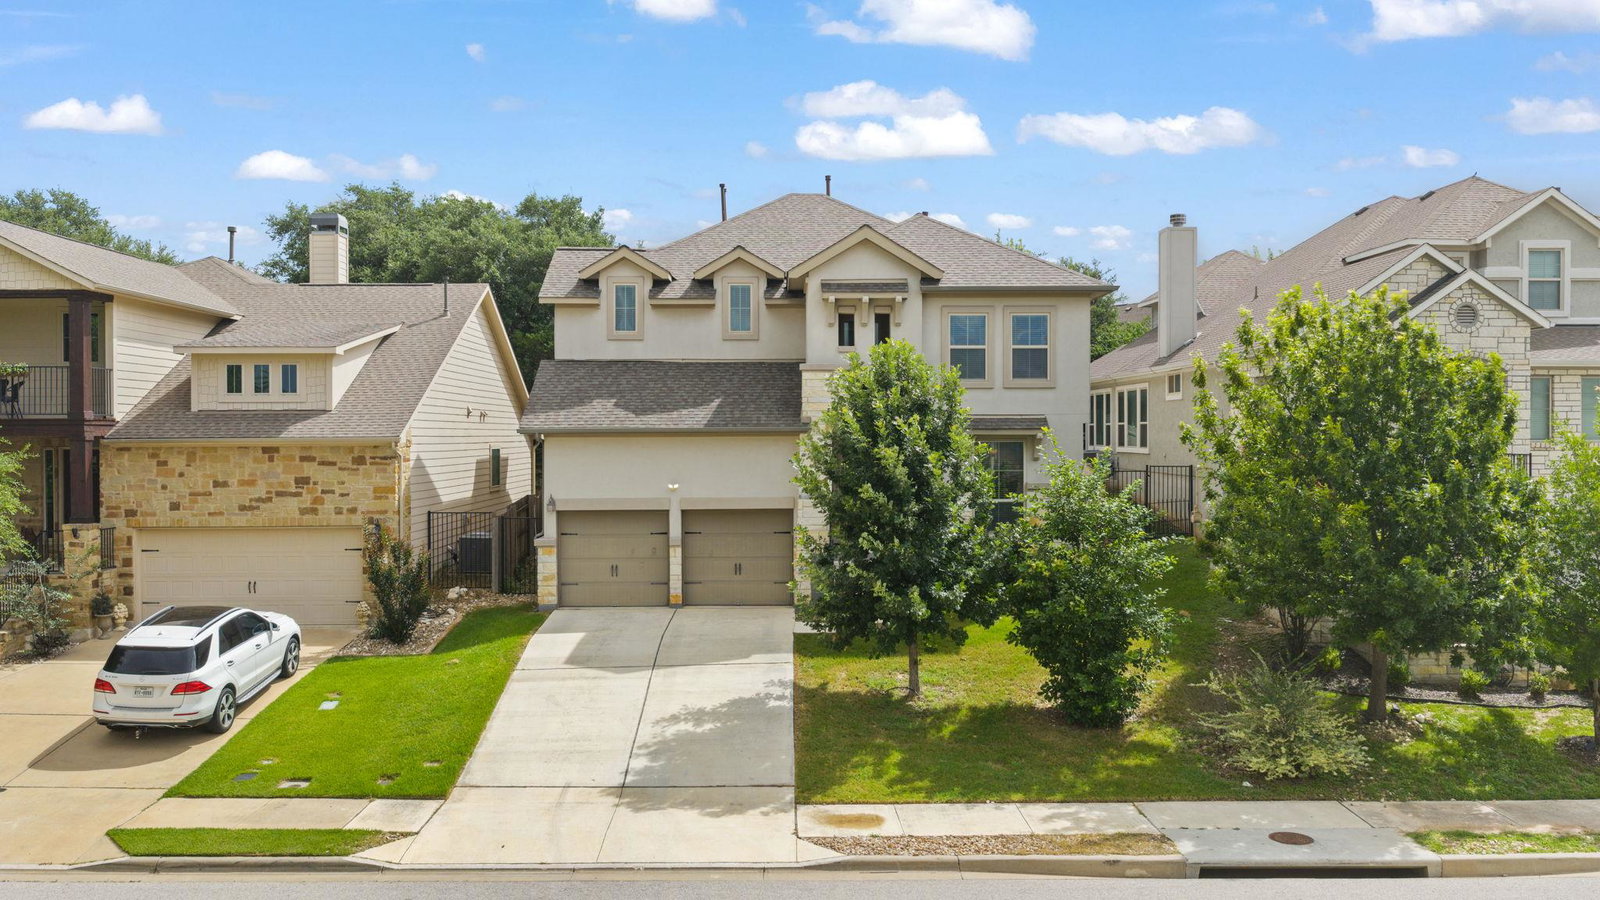
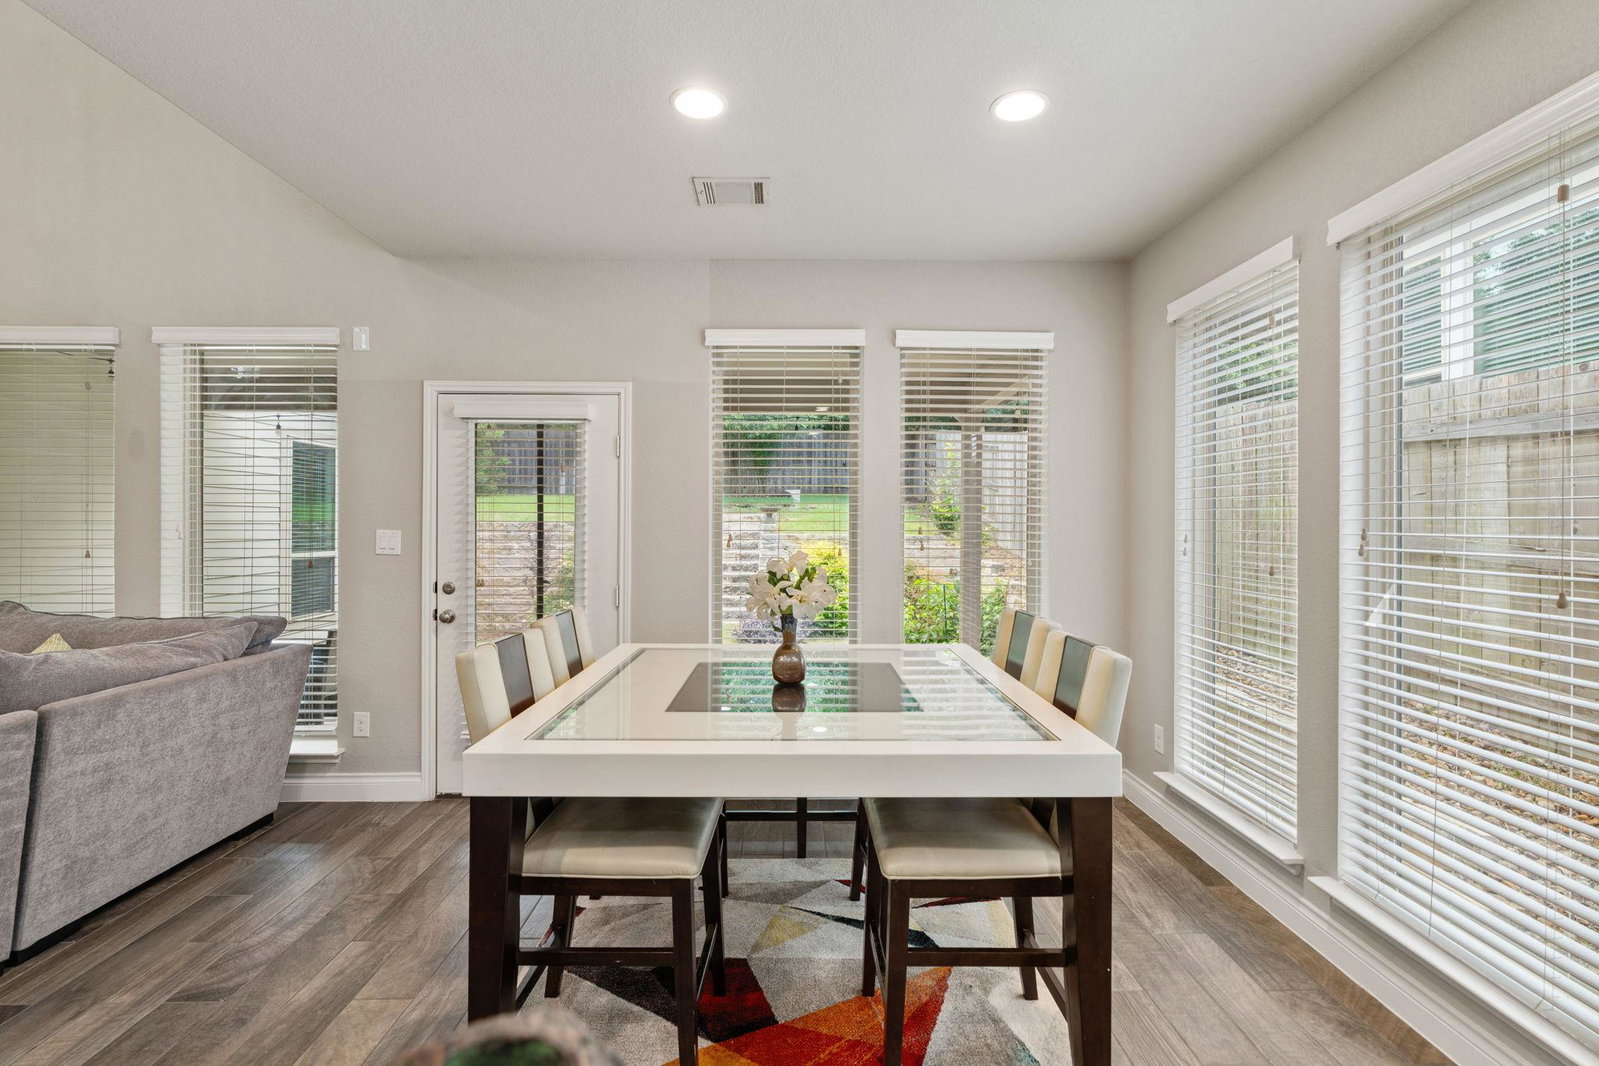
Beautiful Perry Homes residence in Rancho Sienna offering 4 bedrooms, 3.5 baths and 2,883 sq ft with a secluded main-level primary suite, spacious upstairs game room and dramatic 19-foot ceilings. The impressive two-story entry welcomes you into a bright, open floor plan filled with natural light and featuring wood-look tile throughout the main living areas. The open-concept kitchen offers a gas range, stainless steel appliances, abundant cabinetry, pantry storage and a breakfast area overlooking the family room. The formal dining room provides additional flexibility and can easily function as a dedicated home office or additional entertaining space. The spacious primary suite is privately situated on the first floor, while upstairs you'll find generously sized secondary bedrooms and a large game room offering plenty of room for family, guests or recreation. Step outside to the covered patio and distinctive split-level backyard, creating a wonderful setting for outdoor living and entertaining. Rancho Sienna offers exceptional community amenities including a pool, fitness center, clubhouse, playground, sports courts, parks and miles of walking and biking trails. With nearly 2,900 sq ft, 4 bedrooms, a main-level primary suite, game room and soaring ceilings, this home offers an impressive combination of space, style and functionality in one of Georgetown's popular master-planned communities.
/u.realgeeks.media/ashbyre/c1fefc98a401-final.png)
Additional Information
- Amenities
- Ceiling Fan(s), Ceiling-High, Granite Counters, Double Vanity, Open Floorplan, Pantry, Primary Bedroom on Main, Walk-In Closet(s)
- Interior Features
- Ceiling Fan(s), Ceiling-High, Granite Counters, Double Vanity, Open Floorplan, Pantry, Primary Bedroom on Main, Walk-In Closet(s)
- Exterior Features
- Rain Gutters, Private Yard
- Taxes
- $13,706
- HOA Frequency
- Monthly
- HOA Includes
- Common Area Maintenance
- Appliances
- Dishwasher, Disposal, Gas Range, Microwave, Washer/Dryer, Water Softener
- Heating
- Central
- Air Conditioning
- Central Air
- Exterior Construction
- Stone, Stucco
- Stories
- 2
- Levels
- Two
- Roof
- Shingle
- Garage Spaces
- 2
- School District
- Liberty Hill ISD
- Elementary School
- Rancho Sienna
- Middle School
- Santa Rita Middle
- High School
- Liberty Hill
- View
- No View
Mortgage Calculator
Listing courtesy of Pacesetter Properties. Contact: (512) 870-7320
Brought to you by the Austin Board of REALTORS® All visitors are subject to ABoR Terms and Conditions of Use.