19604 Maiden Grass Dr, Pflugerville, TX 78660
- $475,000
- 4
- BD
- 3
- BA
- 2,780
- SqFt




- List Price
- $475,000
- Status
- ACTIVE
- Days on Market
- 0
- MLS#
- 2879641
- Subtype
- Residential
- Year Built
- 2012
- Bedrooms
- 4
- Bathrooms
- 3
- Full Baths
- 3
- Living Area
- 2,780
- Lot Size
- 8,472
- Acres
- 0.19
- Subdivision
- Falcon Pointe Sec 4-South
- Neighborhood
- Falcon Pointe Sec 4-South
- MLS Area Major
- Hutto/Taylor/Coupland, Pflugerville
Property Description
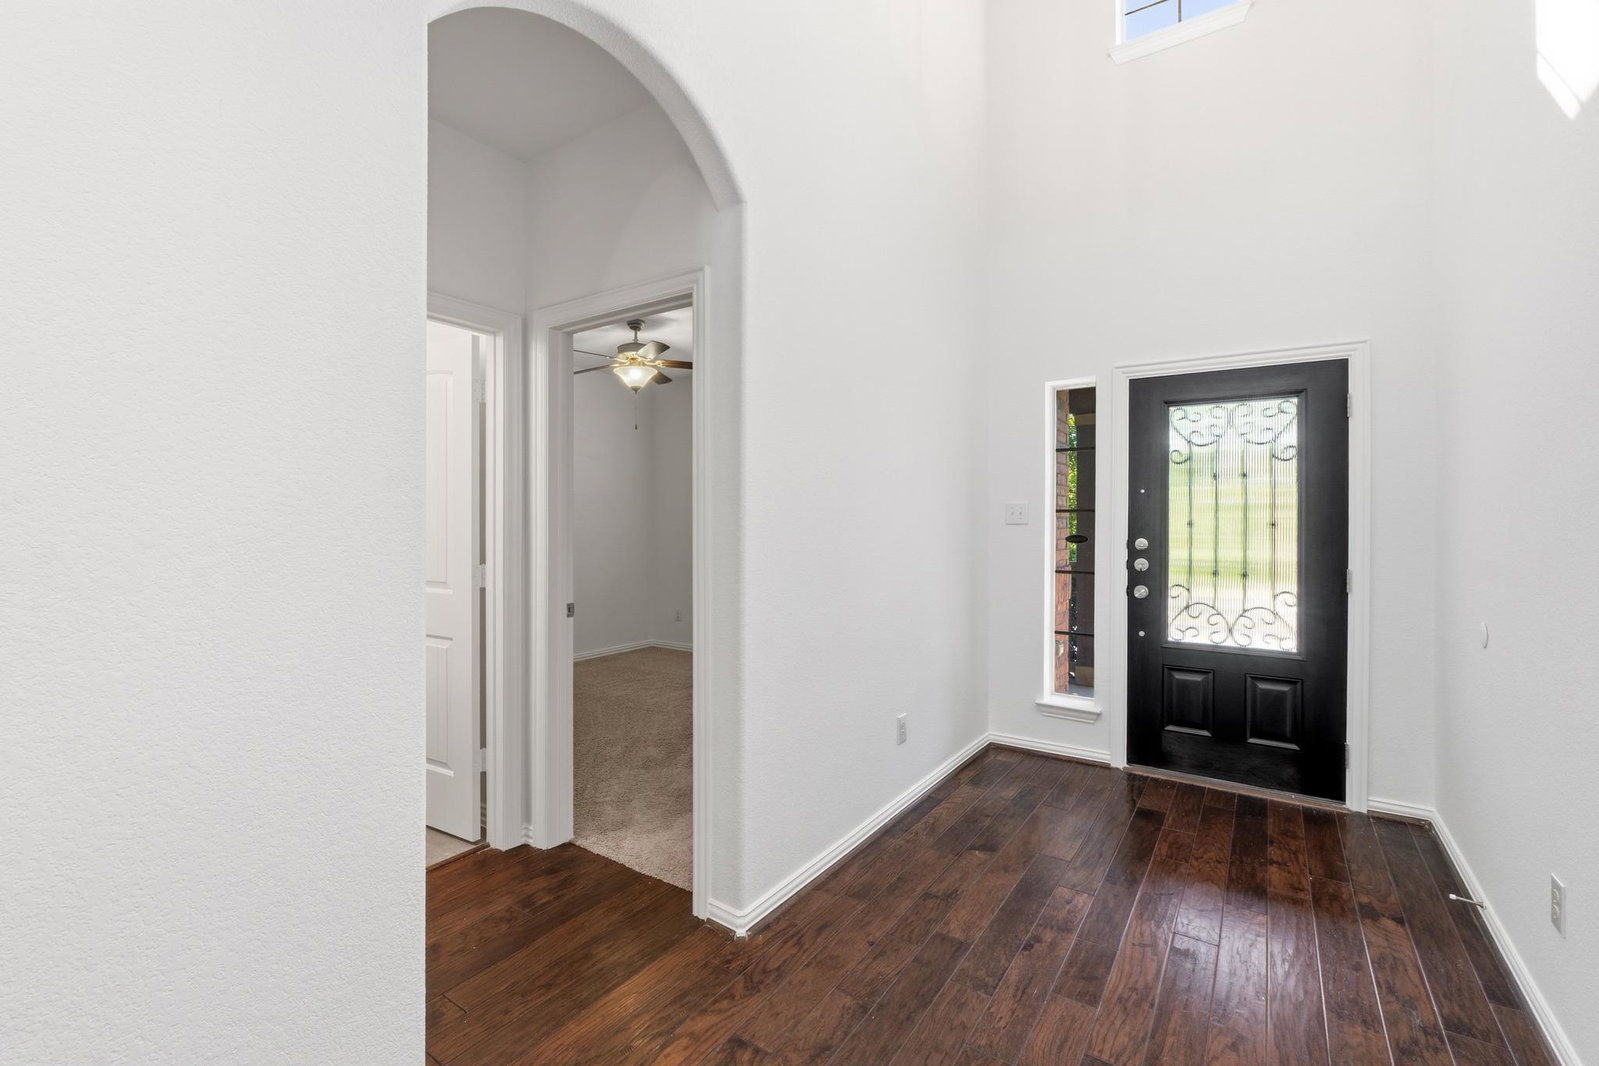
Welcome to this beautifully refreshed home in the highly sought-after Falcon Pointe community! Fresh interior paint throughout along with newly painted front door and garage doors give this spacious home a clean, move-in ready feel from the moment you arrive. Offering 2780 square feet of thoughtfully designed living space, this 4 bedroom, 3 bath home features two living areas, two dining spaces, and an open floor plan that's perfect for both everyday living and entertaining. The heart of the home is the kitchen with granite countertops, abundant cabinet space, a large center island, stainless steel appliances, and a brand new microwave, all overlooking the inviting living room. Rich wood flooring throughout the main living areas, soaring ceilings, and oversized windows create a bright, welcoming atmosphere. The main level primary suite offers a relaxing retreat with dual vanities, a soaking tub, separate shower, and a generous walk-in closet. A secondary bedroom and full bath on the first floor provide flexibility for guests, a home office, or multi-generational living. Upstairs, you'll find two additional bedrooms, another full bath, and a spacious game room that can easily serve as a media room, playroom, or second living area. Step outside to enjoy the patio overlooking the private backyard plenty of room to entertain, garden, or simply unwind. Located in the desirable Falcon Pointe community, residents enjoy exceptional amenities including multiple pools, fitness center, clubhouse, parks, playgrounds, tennis and sport courts, walking trails, and year-round community events. Highly rated Pflugerville schools! Conveniently located near shopping, dining, major employers, and 130/45 tollways, this home offers the perfect combination of comfort, convenience, and community.
/u.realgeeks.media/ashbyre/c1fefc98a401-final.png)
Additional Information
- Amenities
- Ceiling Fan(s), Ceiling-High, Chandelier, Granite Counters, Double Vanity, Entrance Foyer, Interior Steps, Kitchen Island, Multiple Dining Areas, Multiple Living Areas, Open Floorplan, Pantry, Primary Bedroom on Main, Recessed Lighting, Walk-In Closet(s)
- Interior Features
- Ceiling Fan(s), Ceiling-High, Chandelier, Granite Counters, Double Vanity, Entrance Foyer, Interior Steps, Kitchen Island, Multiple Dining Areas, Multiple Living Areas, Open Floorplan, Pantry, Primary Bedroom on Main, Recessed Lighting, Walk-In Closet(s)
- Exterior Features
- Exterior Steps, Rain Gutters, Private Yard
- Taxes
- $11,351
- HOA Frequency
- Monthly
- HOA Includes
- Common Area Maintenance
- Appliances
- Dishwasher, Disposal, Gas Range, Microwave, Refrigerator, Stainless Steel Appliance(s), Water Heater, Water Softener
- Heating
- Central
- Air Conditioning
- Ceiling Fan(s), Central Air
- Exterior Construction
- Brick, Frame, HardiPlank Type, Masonry All Sides
- Stories
- 2
- Levels
- Two
- Roof
- Composition
- Garage Spaces
- 2
- School District
- Pflugerville ISD
- Elementary School
- Murchison
- Middle School
- Kelly Lane
- High School
- Hendrickson
Mortgage Calculator
Listing courtesy of Compass RE Texas, LLC. Contact: (512) 378-0483
Brought to you by the Austin Board of REALTORS® All visitors are subject to ABoR Terms and Conditions of Use.