433 Carr Dr, Liberty Hill, TX 78642
- $376,575
- 3
- BD
- 3
- BA
- 1,964
- SqFt




- List Price
- $376,575
- Status
- ACTIVE
- Days on Market
- 4
- MLS#
- 2682213
- Subtype
- Residential
- New Construction
- Yes
- Year Built
- 2026
- Bedrooms
- 3
- Bathrooms
- 3
- Full Baths
- 2
- Half Baths
- 1
- Living Area
- 1,964
- Lot Size
- 5,227
- Acres
- 0.12
- Subdivision
- Lariat
- Neighborhood
- Lariat
- MLS Area Major
- Burnet/Llano, Cedar Park/Leander, Georgetown, Williamson North
Property Description
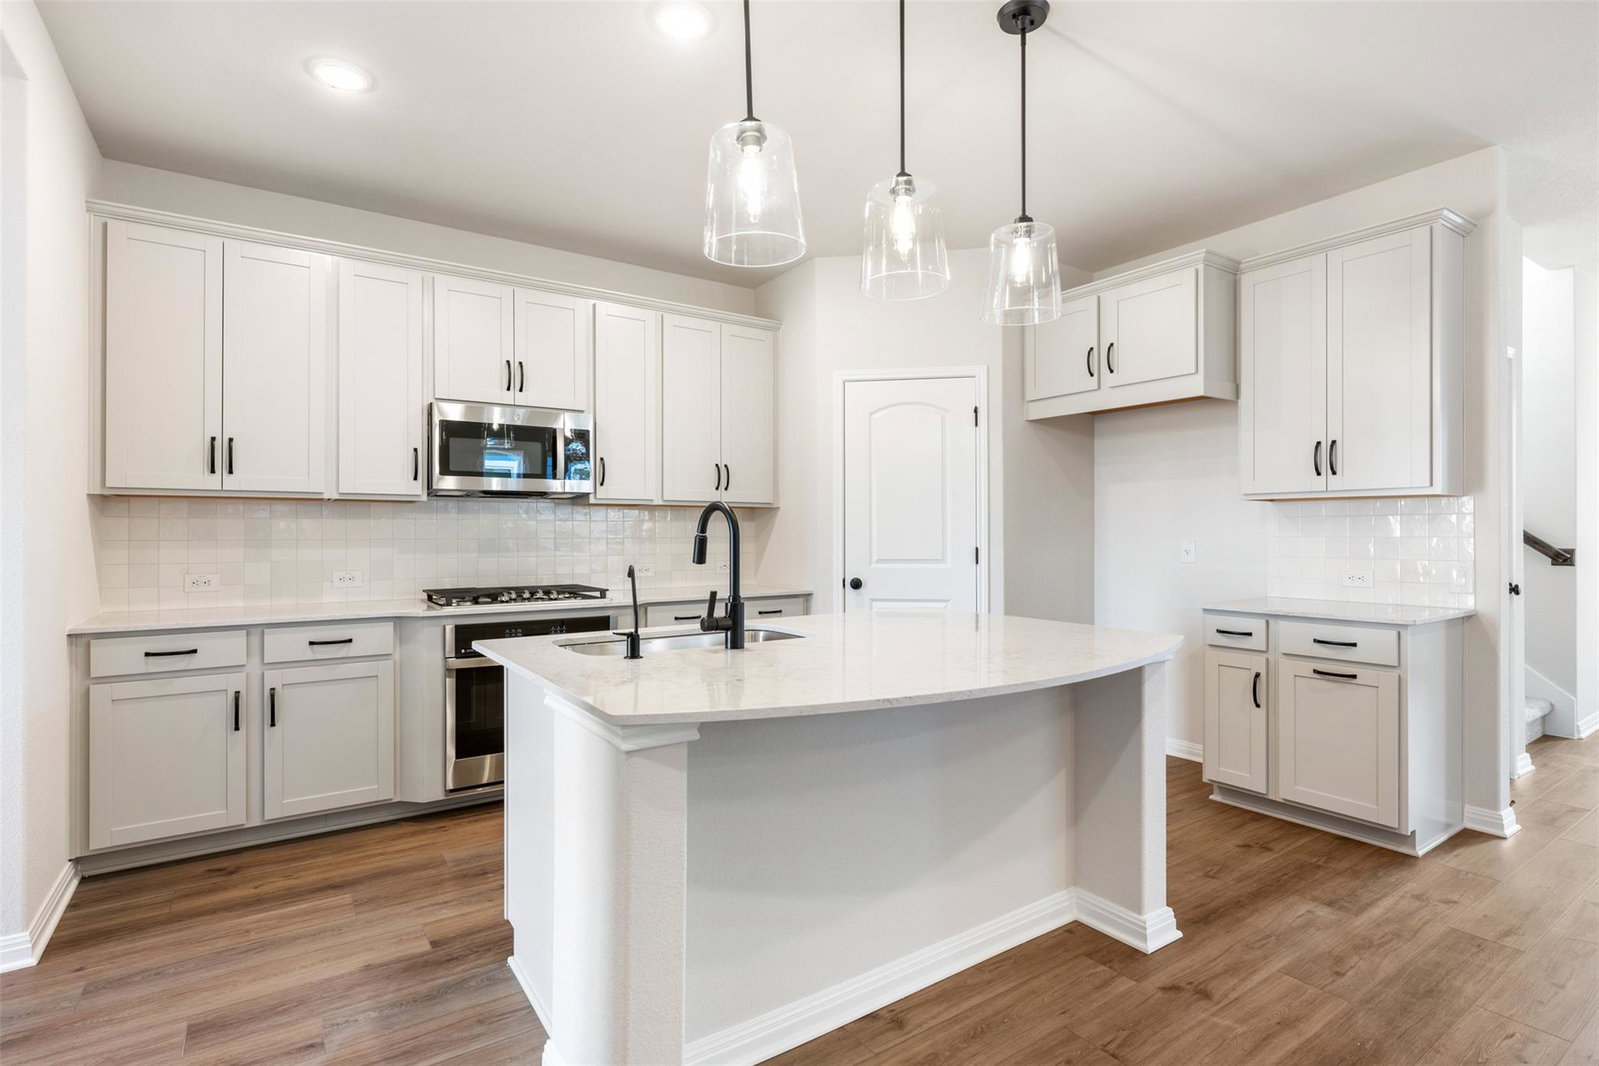
NEW CONSTRUCTION BY ASHTON WOODS! Available October 2026! You'll love the wonderful layout featuring bright spaces with abundant natural light. Ample kitchen space includes an oversized island with plentiful seating space and is open to the family room. Luxurious finishes include Oat color cabinets, gold hardware and kitchen faucet, luxury vinyl plank flooring in the entry, family room, kitchen, and dining area, built-in stainless steel appliances, and Silestone countertops. This home has a fully landscaped yard, including an irrigation system. Don't miss the opportunity to call Lariat home!
/u.realgeeks.media/ashbyre/c1fefc98a401-final.png)
Additional Information
- Amenities
- Breakfast Bar, Quartz Counters, Double Vanity, Eat-in Kitchen, Interior Steps, Kitchen Island, Multiple Living Areas, Open Floorplan, Pantry, Recessed Lighting, Walk-In Closet(s), Wired for Data
- Interior Features
- Breakfast Bar, Quartz Counters, Double Vanity, Eat-in Kitchen, Interior Steps, Kitchen Island, Multiple Living Areas, Open Floorplan, Pantry, Recessed Lighting, Walk-In Closet(s), Wired for Data
- Exterior Features
- Pest Tubes in Walls
- Taxes
- $2,329
- HOA Frequency
- Monthly
- HOA Includes
- Common Area Maintenance
- Appliances
- Built-In Oven(s), Dishwasher, Disposal, ENERGY STAR Qualified Appliances, Exhaust Fan, Gas Cooktop, Ice Maker, Microwave, Self Cleaning Oven, Stainless Steel Appliance(s), Water Heater
- Heating
- Central, Natural Gas
- Air Conditioning
- Central Air, Electric
- Exterior Construction
- HardiPlank Type, Masonry All Sides, Stone Veneer
- Stories
- 2
- Levels
- Two
- Roof
- Composition, Shingle
- Garage Spaces
- 2
- School District
- Liberty Hill ISD
- Elementary School
- LouineNoble
- Middle School
- Liberty Hill Middle
- High School
- Liberty Hill
- View
- No View
Mortgage Calculator
Listing courtesy of ERA Experts. Contact: (512) 270-4765
Brought to you by the Austin Board of REALTORS® All visitors are subject to ABoR Terms and Conditions of Use.