7819 Palacios Dr, Austin, TX 78749
- $650,000
- 3
- BD
- 3
- BA
- 1,950
- SqFt




- List Price
- $650,000
- Status
- ACTIVE
- Days on Market
- 7
- MLS#
- 2671253
- Subtype
- Residential
- Year Built
- 1984
- Bedrooms
- 3
- Bathrooms
- 3
- Full Baths
- 2
- Half Baths
- 1
- Living Area
- 1,950
- Lot Size
- 13,242
- Acres
- 0.30
- Subdivision
- Maple Run Sec 03
- Neighborhood
- Maple Run Sec 03
- MLS Area Major
- Austin - Southwest
Property Description
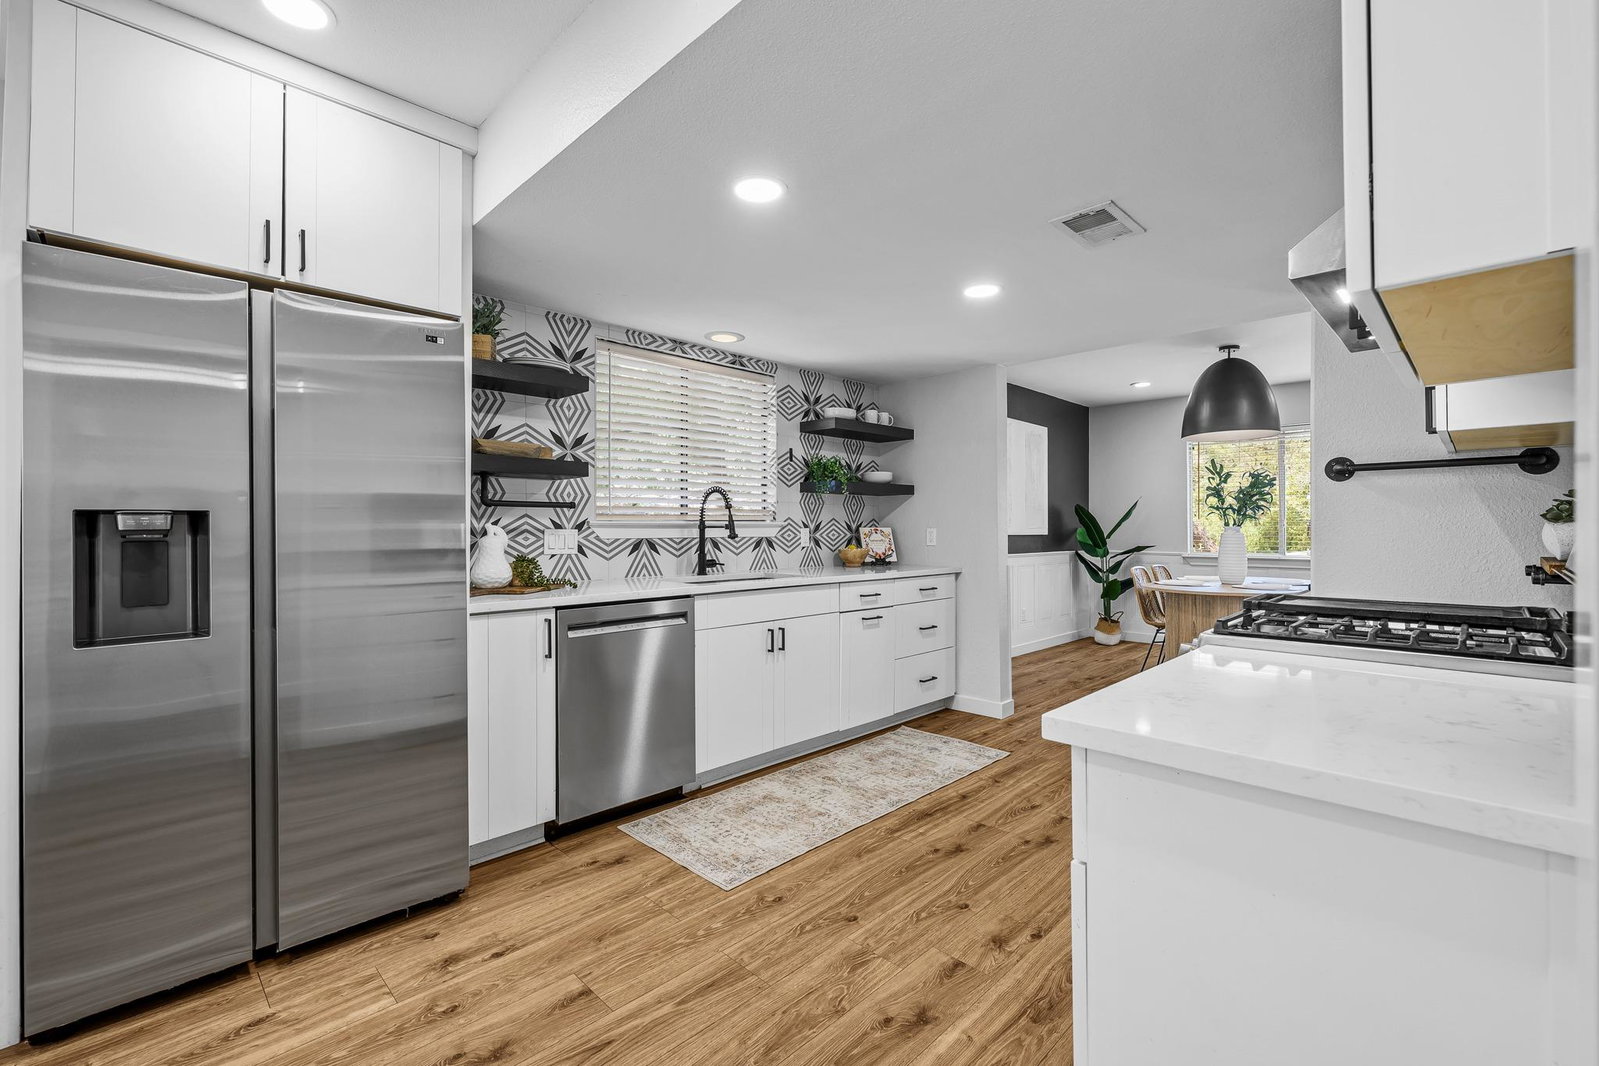
Nestled on a peaceful 0.3-acre lot backing to a lush greenbelt and wet-weather creek, this beautifully renovated home offers the perfect balance of privacy, modern style, and exceptional outdoor living. Surrounded by mature trees, the expansive backyard feels like your own private retreat, with endless room for entertaining, gardening, pets, and play. Inside, every inch of this 3-bedroom, 2.5-bath home has been thoughtfully updated. Abundant natural light and an open-concept layout create an inviting atmosphere from the moment you step inside. The beautifully remodeled kitchen features quartz countertops, stainless steel appliances, a double-oven gas range and seamless flow into the dining and living spaces—ideal for everyday living and entertaining alike. Upstairs, the oversized primary suite is a true sanctuary, complete with a spacious spa-inspired bath, walk-in shower, and two walk-in closets. Two additional bedrooms and a full bath provide flexible space for family, guests, or a home office. The backyard is truly the star of the show. An expansive wood deck extends your living space outdoors, overlooking the greenbelt and towering trees. A picturesque grove of mature oaks creates the perfect setting for a fire pit. Whether you're hosting friends, watching the kids explore, letting the dogs roam, or simply enjoying a quiet evening under the trees, this backyard is a rare find.
/u.realgeeks.media/ashbyre/c1fefc98a401-final.png)
Additional Information
- Amenities
- Quartz Counters, Open Floorplan, Pantry, Recessed Lighting, Soaking Tub, Two Primary Closets, Walk-In Closet(s)
- Interior Features
- Quartz Counters, Open Floorplan, Pantry, Recessed Lighting, Soaking Tub, Two Primary Closets, Walk-In Closet(s)
- Exterior Features
- Gutters Full
- Taxes
- $11,444
- Appliances
- Dishwasher, Disposal, Gas Range, Gas Oven, Double Oven, Free-Standing Range, RNGHD, Refrigerator, Stainless Steel Appliance(s), Water Heater
- Heating
- Central
- Air Conditioning
- Central Air
- Exterior Construction
- HardiPlank Type, Stone Veneer
- Stories
- 2
- Levels
- Two
- Roof
- Composition
- Garage Spaces
- 2
- School District
- Austin ISD
- Elementary School
- Boone
- Middle School
- Covington
- High School
- Crockett
- View
- Greenbelt
Mortgage Calculator
Listing courtesy of van Heuven Properties. Contact: (512) 480-8944
Brought to you by the Austin Board of REALTORS® All visitors are subject to ABoR Terms and Conditions of Use.