3700 Clawson Rd Unit 301, Austin, TX 78704
- $595,000
- 2
- BD
- 3
- BA
- 1,680
- SqFt




- List Price
- $595,000
- Status
- ACTIVE
- Days on Market
- 1
- MLS#
- 2633110
- Subtype
- Residential
- Year Built
- 2020
- Bedrooms
- 2
- Bathrooms
- 3
- Full Baths
- 2
- Half Baths
- 1
- Living Area
- 1,680
- Lot Size
- 3,497
- Acres
- 0.08
- Subdivision
- Clawson Ridge
- Neighborhood
- Clawson Ridge
- MLS Area Major
- Austin - South
Property Description
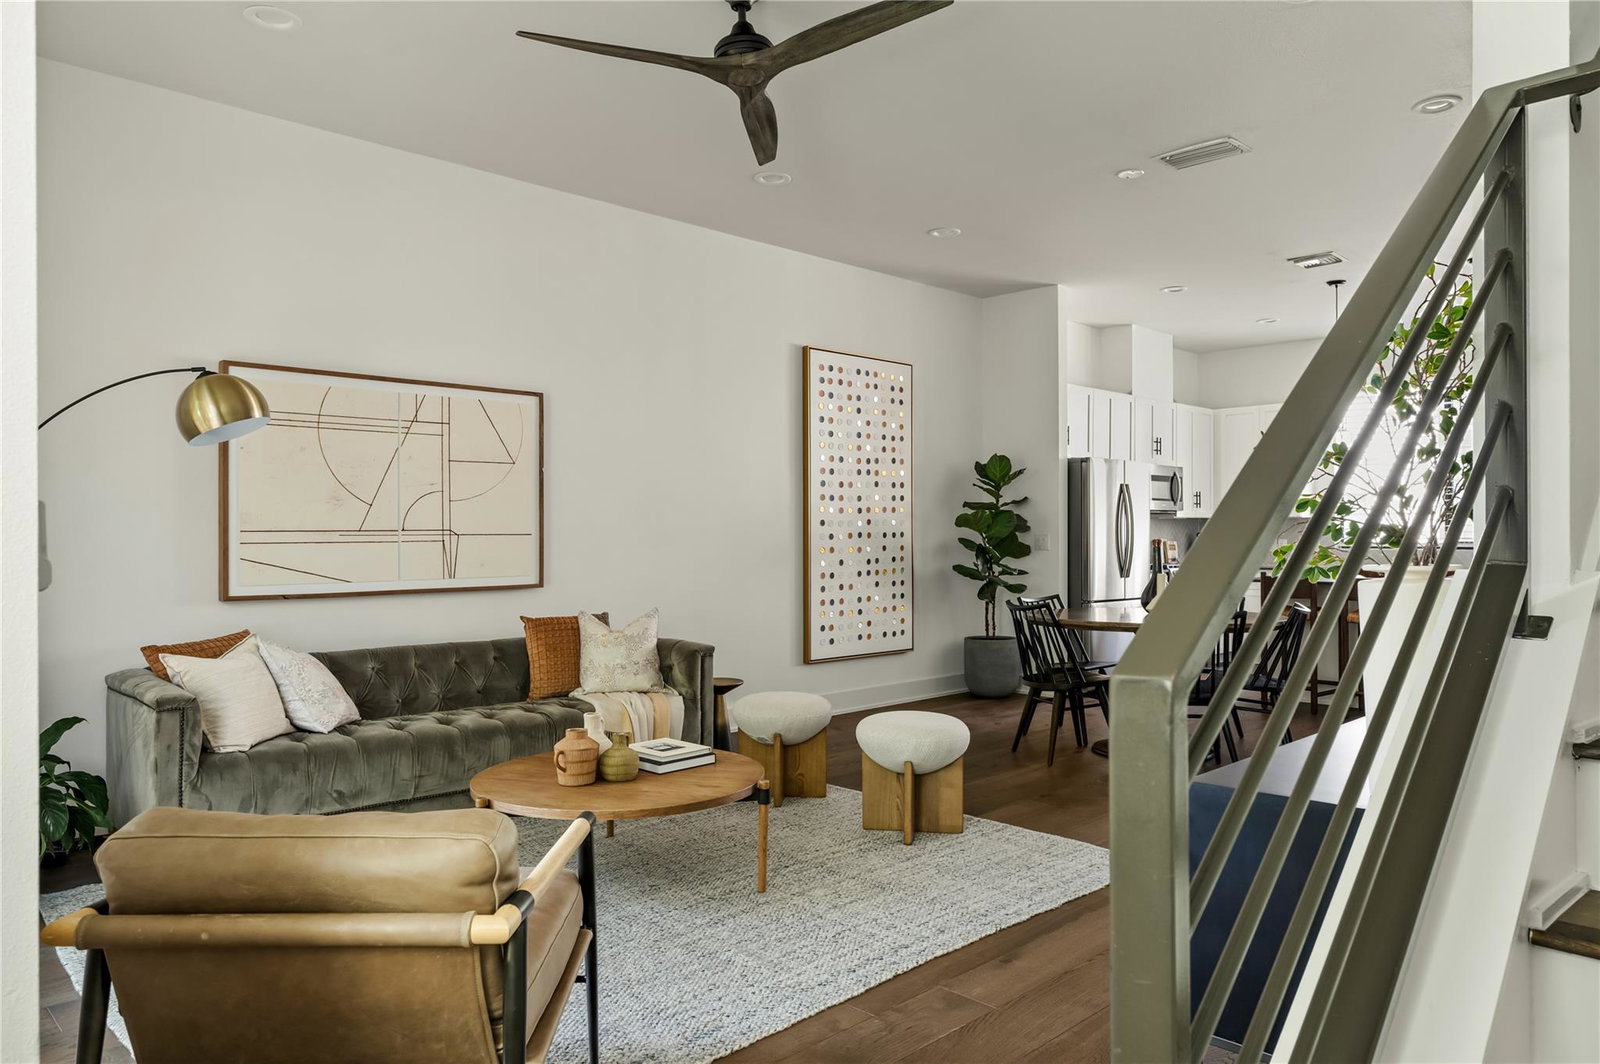
Set against the community’s green space, this three-story home at Clawson Ridge offers a quieter take on 78704 living. The two-bedroom floor plan includes a ground-level office/flex space, giving you room to work from home, create a gym, or adapt the space to fit your needs, along with an attached side-by-side two-car garage. Upstairs, the main living level is bright and open, with wide-plank wood floors, painted cabinetry, designer hardware, and a kitchen with gas cooking that opens to the living and dining areas. Two well-sized bedrooms provide separation from the main living spaces. Clawson Ridge is a small community of just 39 residences surrounded by mature trees and green space, offering a calm setting while keeping you close to South Lamar, South 1st, and South Congress for restaurants, coffee, shopping, and nightlife. Backed by green space and surrounded by mature trees, the home feels removed from the pace of the city while remaining close to everything 78704 has to offer.
/u.realgeeks.media/ashbyre/c1fefc98a401-final.png)
Additional Information
- Amenities
- Built-in Features, Ceiling Fan(s), Ceiling-High, Quartz Counters, Double Vanity, High Speed Internet, Interior Steps, Kitchen Island, Multiple Living Areas, Open Floorplan, Pantry, Recessed Lighting, Smart Thermostat, Stackable W/D Connections, Storage, Study/Home Office, Walk-In Closet(s), Wired for Data
- Interior Features
- Built-in Features, Ceiling Fan(s), Ceiling-High, Quartz Counters, Double Vanity, High Speed Internet, Interior Steps, Kitchen Island, Multiple Living Areas, Open Floorplan, Pantry, Recessed Lighting, Smart Thermostat, Stackable W/D Connections, Storage, Study/Home Office, Walk-In Closet(s), Wired for Data
- Exterior Features
- See Remarks, Balcony, Exterior Steps, Gutters Full, Lighting, Outdoor Grill
- Taxes
- $15,145
- HOA Frequency
- Monthly
- HOA Includes
- Common Area Maintenance, Insurance, Maintenance Grounds, Maintenance Structure, Pest Control
- Appliances
- Dishwasher, Disposal, Dryer, Exhaust Fan, Gas Range, Ice Maker, Microwave, Free-Standing Gas Range, Refrigerator, Self Cleaning Oven, Stainless Steel Appliance(s), Vented Exhaust Fan, Washer, Washer/Dryer Stacked, Tankless Water Heater
- Heating
- Central
- Air Conditioning
- Central Air
- Exterior Construction
- HardiPlank Type
- Levels
- Three Or More
- Roof
- Composition, Shingle
- Garage Spaces
- 2
- School District
- Austin ISD
- Elementary School
- Joslin
- Middle School
- Covington
- High School
- Crockett
Mortgage Calculator
Listing courtesy of Kuper Sotheby's Int'l Realty. Contact: (512) 800-1000
Brought to you by the Austin Board of REALTORS® All visitors are subject to ABoR Terms and Conditions of Use.