9031 Scarborough Drive, Iola, TX 77861
- $629,900
- 3
- BD
- 3
- BA
- 2,255
- SqFt










- List Price
- $629,900
- Status
- ACTIVE
- Days on Market
- 13
- MLS#
- 26009854
- Subtype
- Residential
- Style
- Traditional
- Year Built
- 2021
- Bedrooms
- 3
- Bathrooms
- 3
- Full Baths
- 2
- Half Baths
- 1
- Living Area
- 2,255
- Lot Size
- 82,764
- Acres
- 1.90
- Subdivision
- King Oaks Section 3, Lot 460, Acres 1.9, (Re-Plat 1646/278)
- MLS Area Major
- Grimes
Property Description
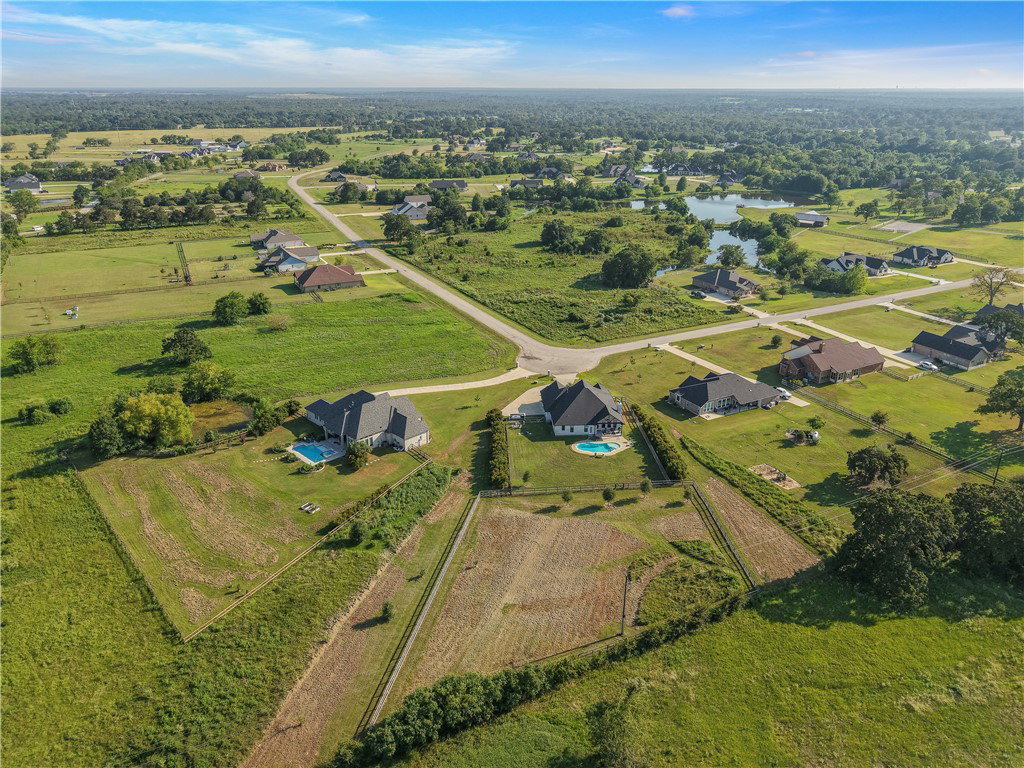
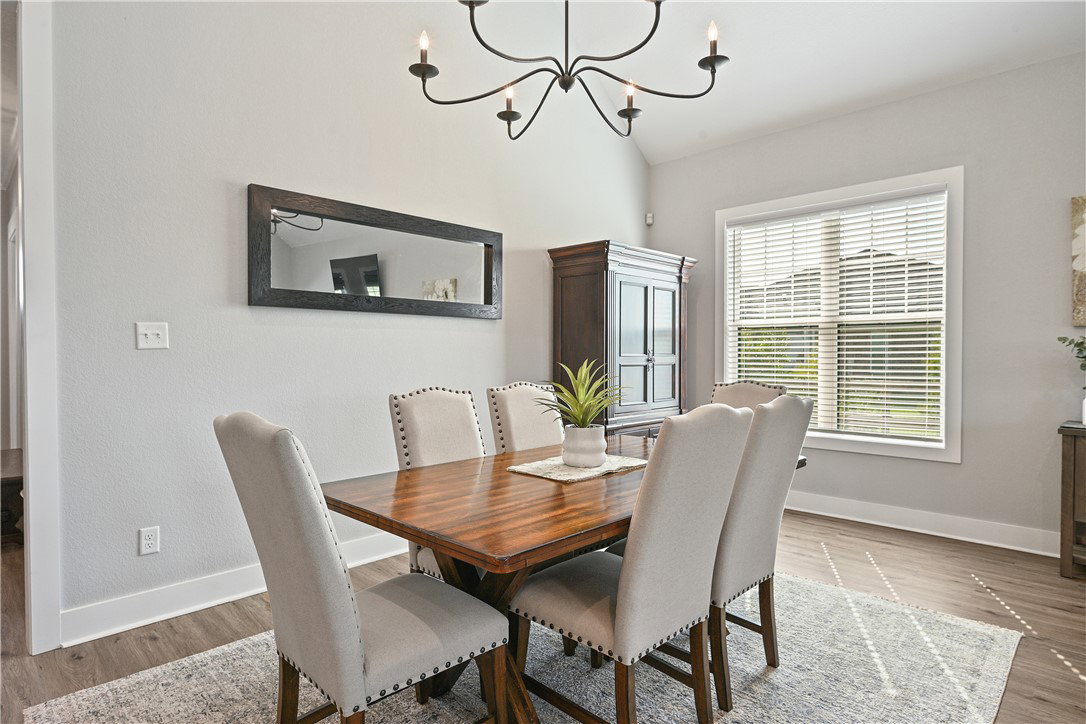
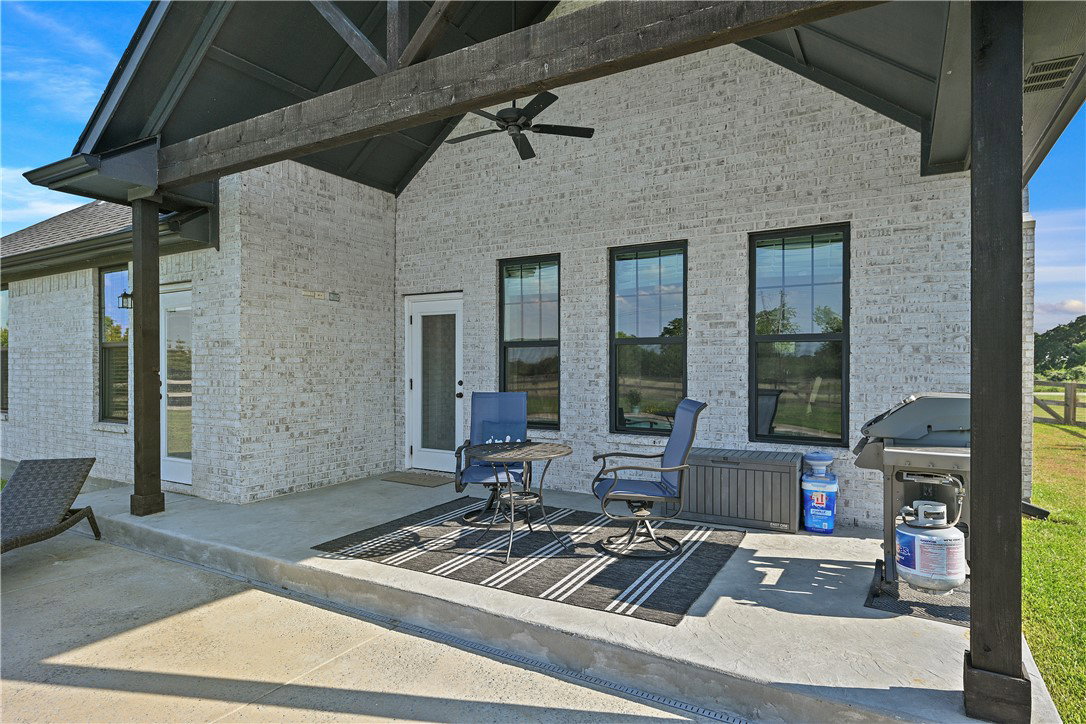
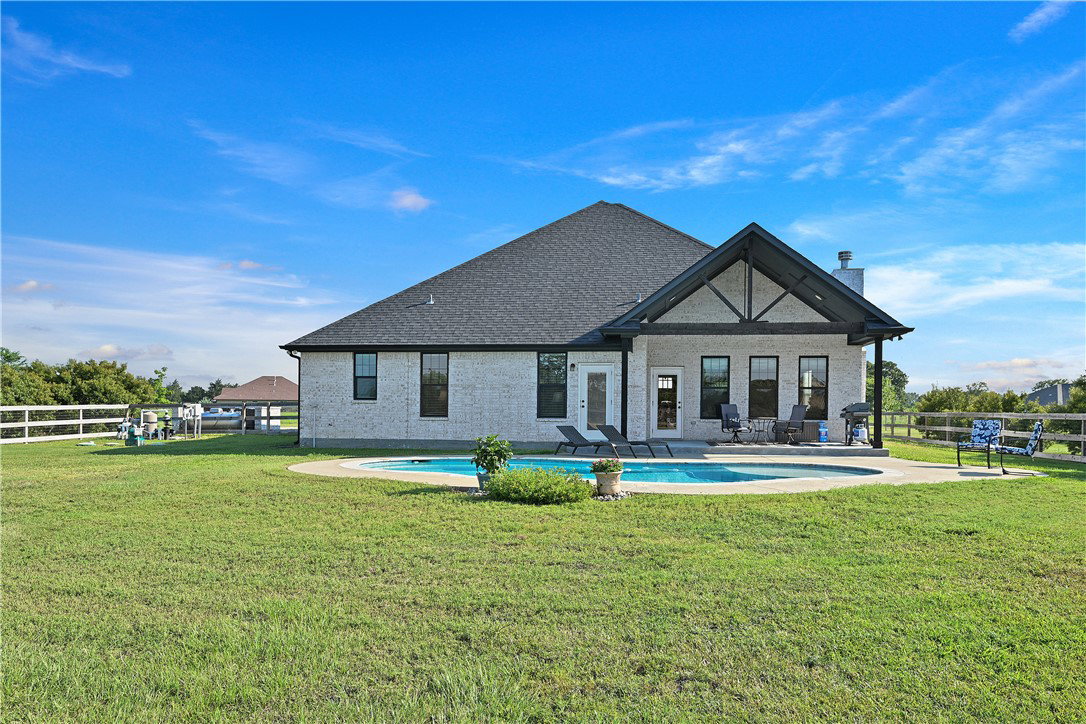
Located in the prestigious King Oaks community, this custom-built Reece Home sits on an oversized 1.9-acre lot, offering the perfect blend of luxury and country living. Designed with a desirable split-bedroom floor plan, the home features 3 bedrooms, 2.5 baths, a versatile flex space, and an oversized 2-car garage with ample room for a workshop, home gym, or additional storage. The open-concept living area is filled with natural light, highlighted by a wall of windows overlooking the sparkling pool, covered patio, and fenced backyard. A convenient pool bath provides easy outdoor access. The private owner's retreat is tucked away at the rear of the home and features an ensuite bath, spacious walk-in closet, and direct access to the laundry room and mudroom. Luxury vinyl plank flooring extends throughout the main living areas and primary suite. The kitchen is beautifully appointed with a large quartz island, farmhouse sink, gas range, and a dedicated coffee or wine bar. King Oaks residents enjoy exceptional amenities, including a resort-style pool, pavilion with outdoor kitchen, stocked fishing ponds, a 60-acre nature preserve, scenic walking trails, and abundant wildlife. All this, just a short drive from the shopping, dining, and conveniences of College Station.
/u.realgeeks.media/ashbyre/c1fefc98a401-final.png)
Additional Information
- Interior Features
- French Door(s)/Atrium Door(s), High Ceilings, Quartz Counters, Window Treatments, Ceiling Fan(s), Dry Bar, Kitchen Exhaust Fan, Kitchen Island, Programmable Thermostat, Walk-In Pantry
- Exterior Features
- Sprinkler/Irrigation
- HOA Fee
- $500
- Property Description
- Traditional
- Flooring
- Carpet, Tile, Vinyl
- Appliances
- Dishwasher, Disposal, Gas Range, Gas Water Heater, Microwave, Water Heater
- Heating
- Central, Electric
- Air Conditioning
- Central Air, Ceiling Fan(s), Electric
- Exterior Features
- Brick, HardiPlank Type
- Stories
- 1
- Foundation
- Slab
- Parking Features
- Attached, Garage, Garage Faces Side, Garage Door Opener
- Garage Spaces
- 2
- School District
- Iola
- Middle School
Mortgage Calculator
Listing courtesy of Inhabit Real Estate Group. Contact: