2604 Wheless Ln Unit 1, Austin, TX 78723
- $374,900
- 2
- BD
- 3
- BA
- 1,408
- SqFt




- List Price
- $374,900
- Status
- ACTIVE
- Days on Market
- 53
- Price Change
- ▼ $10,100 1784676467
- MLS#
- 2534001
- Subtype
- Residential
- Year Built
- 1963
- Bedrooms
- 2
- Bathrooms
- 3
- Full Baths
- 2
- Half Baths
- 1
- Living Area
- 1,408
- Lot Size
- 7,000
- Acres
- 0.16
- Subdivision
- 2604 Wheless Ln Condo
- Neighborhood
- 2604 Wheless Ln Condo
- MLS Area Major
- Austin - East
Property Description
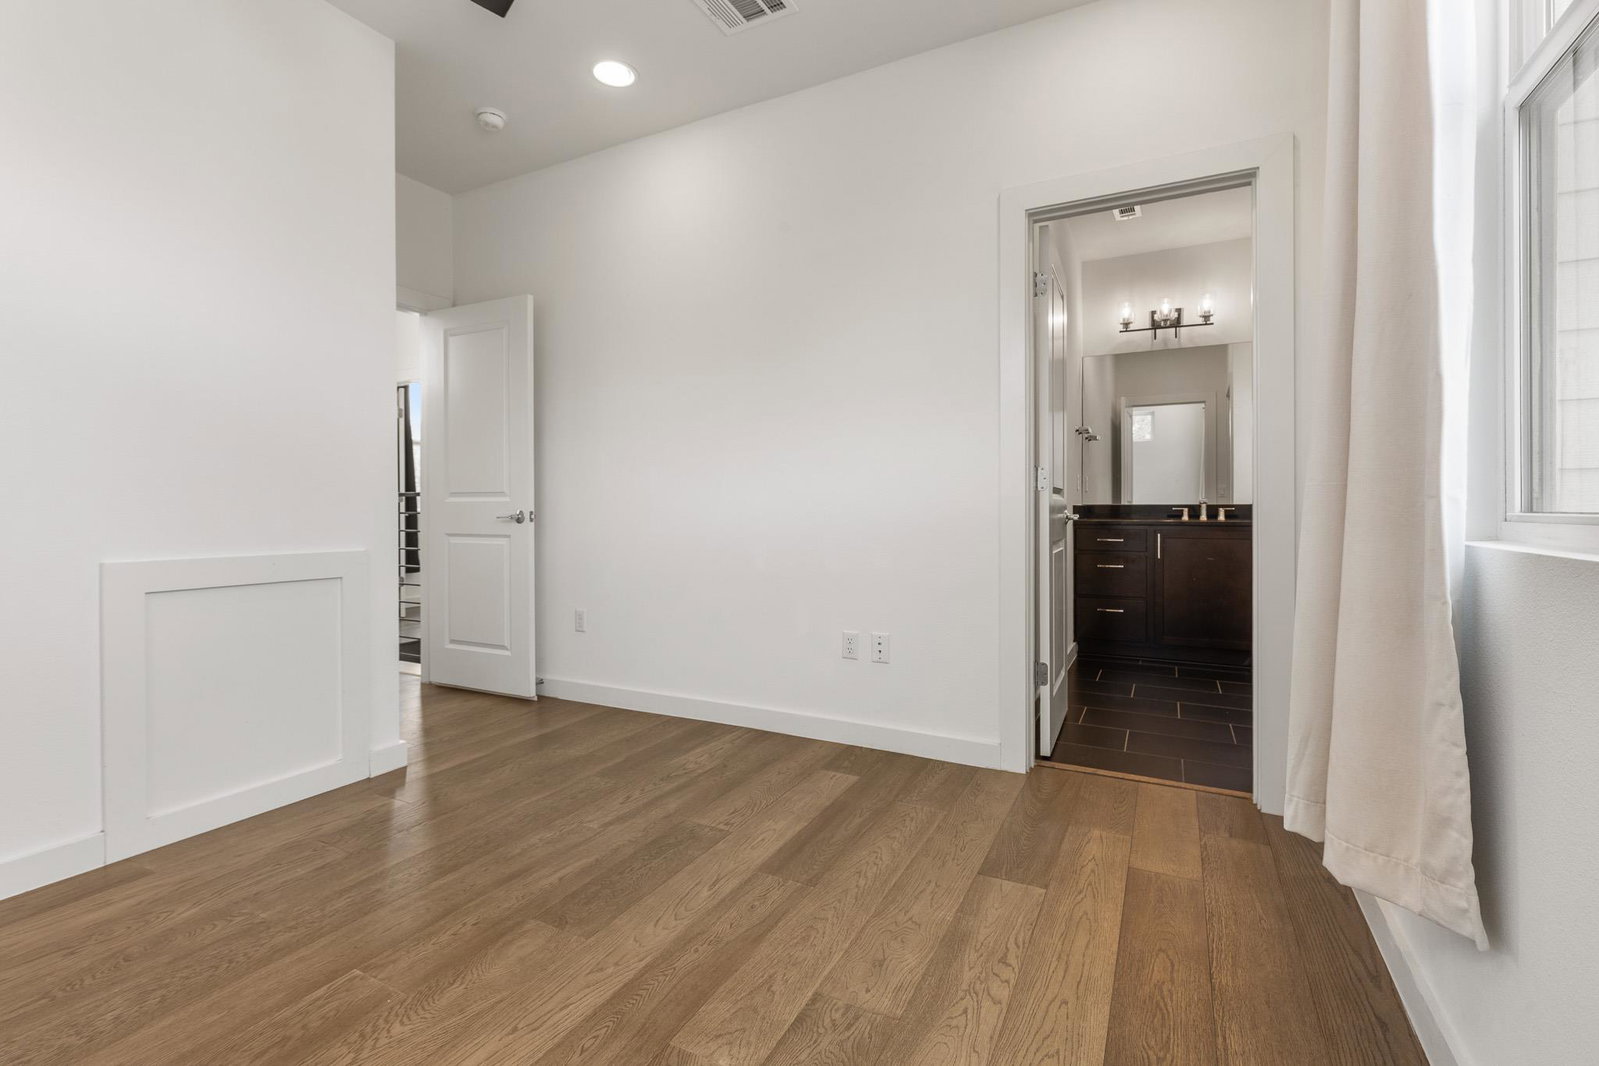
Modern Living, Windsor Park Townhome Buyer Incentives: Seller offering up to $10,000 toward closing costs and/or a rate buy-down, terms negotiable — contact listing agent for details. Welcome to 2604 Wheless Ln #1, a beautifully crafted 2021-built townhome in one of Austin’s most sought-after pockets: Windsor Park. Built by Rivendale Homes, this 2-bed, 2-bath residence offers 1,051 sq ft of open-concept living with designer finishes throughout. Inside, polished concrete floors flow into a seamless living-and-kitchen layout with white shaker cabinetry, subway tile backsplash, and stainless appliances including a gas range. Natural light fills the bright, airy main level. Upstairs, hardwood floors lead to a spacious primary suite with an ensuite bath and walk-in closet, plus a flexible second bedroom perfect as a guest room, office, or nursery. Outside, unwind on the private covered patio or cowboy pool within a fenced backyard retreat. Extras include an attached garage, driveway parking, included washer/dryer, and low-maintenance slab foundation. It’s the location that sets this home apart. Nestled in tree-lined, established Windsor Park, minutes from Mueller’s shops, restaurants, and green space, with easy access to downtown and East Austin’s dining scene. Smart, stylish, move-in-ready, this is East Austin living at its most connected. Schedule a showing today. Some photos are virtually staged.
/u.realgeeks.media/ashbyre/c1fefc98a401-final.png)
Additional Information
- Amenities
- Ceiling Fan(s), Granite Counters, Recessed Lighting, Walk-In Closet(s)
- Interior Features
- Ceiling Fan(s), Granite Counters, Recessed Lighting, Walk-In Closet(s)
- Exterior Features
- Garden, Private Yard
- Taxes
- $7,846
- HOA Frequency
- See Remarks
- Appliances
- Dishwasher, Dryer, Gas Range, Microwave, Range, RNGHD, Refrigerator, Free-Standing Refrigerator, Stainless Steel Appliance(s), Washer
- Heating
- None
- Air Conditioning
- Ceiling Fan(s), Central Air
- Exterior Construction
- Cement Siding, Wood Siding
- Stories
- 2
- Levels
- Two
- Roof
- Composition, Shingle
- Garage Spaces
- 1
- School District
- Austin ISD
- Elementary School
- Harris
- Middle School
- Bertha Sadler Means
- High School
- Northeast Early College
- View
- No View
Mortgage Calculator
Listing courtesy of Serhant Texas, LLC. Contact: (346) 310-4739
Brought to you by the Austin Board of REALTORS® All visitors are subject to ABoR Terms and Conditions of Use.